FRESHLY PAINTED! Experience the height of sophisticated urban living in this stunning well maintained apartment. As a premium upper-level unit, this home welcomes you with soaring cathedral ceilings and an abundance of natural light that flows through grand windows, creating an airy, expansive atmosphere with the rare luxury of having no neighbours living above you. Your daily life centers around a sun-drenched, open-concept living and dining area where the dramatic vertical space makes every moment feel significant. For the home chef, the well-appointed kitchen is a dream, featuring stainless steel appliances and a sleek granite countertops. When you want to take the party outside, step through the glass doors onto your massive 23-foot balcony. This impressive outdoor retreat comes complete with a privacy screen. An ideal oasis for summer BBQs, GUESS WHAT? Natural Gas installed to connect your barbecue! It is a quiet sunset relaxation. The private quarters are designed for ultimate comfort and flexibility. The primary bedroom WITH A PRIVATE ENSUIT (FULL BATHROOM), continues the architectural theme with its own vaulted ceiling. A generously sized second bedroom sits across the unit, providing the perfect featuring a stand-up shower and a main bath with a soaker tub, morning routines are effortless and spa-like. Every detail in this home is crafted for a modern lifestyle, from the warm flooring in the main areas to the practical in-unit laundry. Nestled in the heart of Barrhaven, you'll enjoy a life of total convenience with grocery stores, trendy restaurants, and parks just steps away, while rapid access to Highway 416 and OC Transpo keeps the rest of the city within easy reach. Welcome home to a space that truly rises above the rest. *Please note that some images have been digitally enhanced.
For sale
C$394,900
105 Fraser Fields Way #K, Ottawa, ON K2J 5V1
2beds
2baths
Apartment
Built in ----
-- sqft lot
$-- Zestimate®
C$--/sqft
C$359/mo HOA
What's special
Soaring cathedral ceilingsAbundance of natural lightGrand windowsDramatic vertical spaceWell-appointed kitchenStainless steel appliancesSleek granite countertops
- 26 days |
- 11 |
- 0 |
Zillow last checked:
Listing updated:
Listed by:
ROYAL LEPAGE INTEGRITY REALTY
Source: TRREB,MLS®#: X13466744 Originating MLS®#: Ottawa Real Estate Board
Originating MLS®#: Ottawa Real Estate BoardFacts & features
Interior
Bedrooms & bathrooms
- Bedrooms: 2
- Bathrooms: 2
Primary bedroom
- Level: Main
- Dimensions: 3.45 x 3.75
Bedroom 2
- Level: Main
- Dimensions: 3.51 x 3.05
Bathroom
- Level: Main
- Dimensions: 1.52 x 2.44
Bathroom
- Level: Main
- Dimensions: 2.59 x 1.52
Kitchen
- Level: Main
- Dimensions: 2.59 x 3.2
Laundry
- Level: Main
- Dimensions: 0.91 x 1.22
Living room
- Level: Main
- Dimensions: 4.9 x 4.83
Other
- Level: Main
- Dimensions: 7.01 x 2.44
Heating
- Forced Air, Gas
Cooling
- Central Air
Appliances
- Laundry: Ensuite, Laundry Room
Features
- None
- Basement: None
- Has fireplace: Yes
- Fireplace features: Natural Gas
Interior area
- Living area range: 900-999 null
Video & virtual tour
Property
Parking
- Total spaces: 1
- Parking features: Surface
Details
- Parcel number: 159070119
Construction
Type & style
- Home type: Apartment
- Property subtype: Apartment
Materials
- Brick, Vinyl Siding
- Foundation: Poured Concrete
- Roof: Asphalt Shingle
Community & HOA
HOA
- Services included: Water Included, Building Insurance Included
- HOA fee: C$359 monthly
- HOA name: OCSCC
Location
- Region: Ottawa
Financial & listing details
- Annual tax amount: C$2,633
- Date on market: 6/19/2026
ROYAL LEPAGE INTEGRITY REALTY
ROYAL LEPAGE INTEGRITY REALTY
By pressing Contact Agent, you agree that the real estate professional identified above may call/text you about your search, which may involve use of automated means and pre-recorded/artificial voices. You don't need to consent as a condition of buying any property, goods, or services. Message/data rates may apply. You also agree to our Terms of Use. Zillow does not endorse any real estate professionals. We may share information about your recent and future site activity with your agent to help them understand what you're looking for in a home.
Price history
Price history is unavailable.
Public tax history
Tax history is unavailable.
Climate risks
Neighborhood: K2J
Nearby schools
GreatSchools rating
No schools nearby
We couldn't find any schools near this home.
- C$354,0002 bd1 ba-- sqft105 Fraser Fields Way #H, Ottawa, ON K2J5V1For Sale

- C$353,7002 bd2 ba-- sqft135 Harthill Way #J, Ottawa, ON K2J5V1For Sale
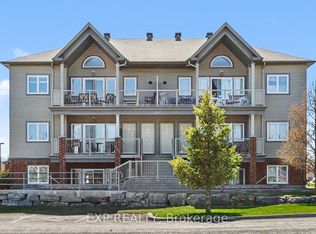
- C$347,9002 bd1 ba-- sqft135 Harthill Way #B, Ottawa, ON K2J5V1For Sale

- C$--2 bd1 ba900 sqft137 Harthill Way #H, Ottawa, ON K2J5V1Off Market

- C$364,9002 bd2 ba-- sqft137 Harthill Way #L, Ottawa, ON K2J5V1For Sale
- C$2,6503 bd3 ba-- sqft2470 Waterlilly Way, Ottawa, ON K2J6M3For Rent
- C$569,0003 bd3 ba-- sqft2043 Madrid Ave, Ottawa, ON K2J0K1For Sale
- C$839,9005 bd3 ba-- sqft220 Harthill Way, Ottawa, ON K2J0P2For Sale
Similar homes
- C$347,9002 bd1 ba-- sqft135 Harthill Way #B, Ottawa, ON K2J 5V1For SaleMLS ID #X13500506, ROYAL LEPAGE PERFORMANCE REALTY. TRREB
- C$399,9002 bd2 ba-- sqft528 Clearbrook Dr, Ottawa, ON K2J 5X5For Sale
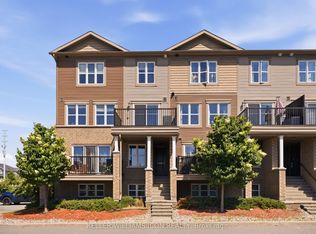 MLS ID #X13464454, KELLER WILLIAMS ICON REALTY. TRREB
 - C$389,9002 bd2 ba-- sqftAmpersand, Ottawa, ON K2J 5R5For Sale
 MLS ID #X12983884, ROYAL LEPAGE TEAM REALTY. TRREB
 - C$399,9002 bd3 ba-- sqft3385 Cambrian Rd, Ottawa, ON K2J 1S3For Sale
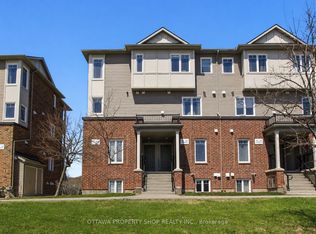 MLS ID #X13462106, OTTAWA PROPERTY SHOP REALTY INC.. TRREB
 - C$404,9903 bd2 ba-- sqftLOT 1501 Half Moon Bay, Ottawa, ON K2J 6K5For SaleMLS ID #X13048764, ROYAL LEPAGE TEAM REALTY. TRREB
- C$369,9002 bd3 ba-- sqft2591 Longfields Dr #26, Ottawa, ON K2J 2L7For SaleMLS ID #X13460414, RE/MAX HALLMARK REALTY GROUP. TRREB
- C$459,9003 bd3 ba-- sqft1145 Longfields Dr #B, Ottawa, ON K2J 5R5For SaleMLS ID #X13240118, RE/MAX HALLMARK REALTY GROUP. TRREB
- C$389,9002 bd3 ba-- sqft256 Cresthaven Dr, Ottawa, ON K2G 6W4For SaleMLS ID #X13425486, ROYAL LEPAGE INTEGRITY REALTY. TRREB
- C$364,9002 bd1 ba-- sqft165 Waterbridge Dr #9, Ottawa, ON K2G 7G3For SaleMLS ID #X13421534, ROYAL LEPAGE TEAM REALTY. TRREB
- C$419,0002 bd3 ba-- sqft294 Cresthaven Dr, Ottawa, ON K2G 6W4For SaleMLS ID #X13497878, RE/MAX ABSOLUTE REALTY INC.. TRREB
- C$398,8002 bd2 ba-- sqft800 F Roger Griffiths Ave #D, Ottawa, ON K2S 3A9For SaleMLS ID #X13412442, RIGHT AT HOME REALTY. TRREB
- C$469,0002 bd2 ba-- sqft682 Churchill Ave N #311, Ottawa, ON K1Z 5G5For SaleMLS ID #X13562752, RE/MAX HALLMARK REALTY GROUP. TRREB
- C$350,0002 bd1 ba-- sqft173 Crestway Dr #A, Ottawa, ON K2G 7C8For SaleMLS ID #X13102264, ROYAL LEPAGE INTEGRITY REALTY. TRREB
- C$465,0002 bd2 ba-- sqft701 Sue Holloway Dr #B-33, Ottawa, ON K2J 5R6For SaleMLS ID #X13243636, REAL BROKER ONTARIO LTD.. TRREB
- C$399,9002 bd1 ba-- sqft1785 Frobisher Ln #2701, Ottawa, ON K1G 3T7For SaleMLS ID #X13534056, ROYAL LEPAGE INTEGRITY REALTY. TRREB
- C$449,9002 bd2 ba-- sqft682 Churchill Ave N #310, Ottawa, ON K1Z 5G5For SaleMLS ID #X13544458, ROYAL LEPAGE INTEGRITY REALTY. TRREB
- C$479,9002 bd2 ba-- sqft534 Snow Goose St E #534, Ottawa, ON K2J 6C8For SaleMLS ID #X13544354, COLDWELL BANKER SARAZEN REALTY. TRREB
- C$388,0001 bd1 ba-- sqft90 Landry St #1906, Ottawa, ON K1L 0A9For SaleMLS ID #X13551678, ROYAL LEPAGE TEAM REALTY. TRREB
- C$438,0002 bd2 ba-- sqft60 Jaguar Private Stittsville Munster, Richmond, ON K2V 0J2For SaleMLS ID #X13120078, CENTURY 21 SYNERGY REALTY INC. TRREB
- C$389,9001 bd1 ba-- sqft682 Churchill Ave N #208, Ottawa, ON K1Z 5G5For SaleMLS ID #X13539102, ROYAL LEPAGE PERFORMANCE REALTY. TRREB
