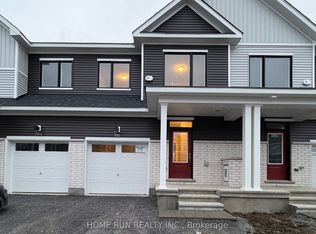
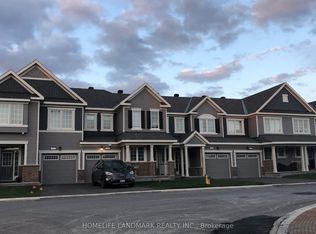
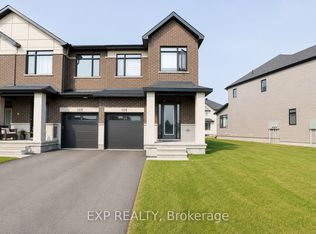
Welcome to 2470 Waterlily Way - a stunning 3 bedroom, 3 bathroom townhome built by Minto (formerly the Haven Model), located in the highly desirable, family-friendly Harmony Community. The main level welcomes you with a bright foyer, soaring 9-foot ceilings, and a spacious open-concept living and dining area, perfect for everyday living and entertaining. The modern kitchen is equipped with stainless steel appliances, a classic tile backsplash, a breakfast bar, upgraded cabinetry, and a convenient pantry. Smooth ceilings and upgraded dining room lighting add a contemporary touch, while hardwood flooring flows throughout the main living areas. Plush carpeting provides added comfort in the primary bedroom and the high-traffic second-floor hallway.Upstairs, the spacious primary suite easily accommodates a king-size bed and features a large walk-in closet and a bright ensuite bathroom with a modern glass shower. Two additional generously sized bedrooms and a full bathroom complete the second floor, offering plenty of space for families or those working from home.The finished lower level provides a versatile recreation room, ideal as a family room, home office, gym, or play area. Outside, you'll appreciate the widened driveway, fully fenced backyard, and low-maintenance landscaping. Ideally situated close to Ecole Secondaire Publique Pierre-De-Blois, the VIVA Barrhaven Retirement Community, scenic walking trails, parks, Costco, and Barrhaven Marketplace. Convenient access to major highways and everyday amenities. Available for occupancy September 1st. Don't miss this exceptional opportunity to live in one of Barrhaven's most sought-after communities!
IDX information is provided exclusively for consumers' personal, non-commercial use, that it may not be used for any purpose other than to identify prospective properties consumers may be interested in purchasing, and that data is deemed reliable but is not guaranteed accurate by the MLS .
Townhouse for rent
C$2,650/mo
Fees may apply
2470 Waterlilly Way, Ottawa, ON K2J 6M3
3beds
Price may not include required fees and charges. Learn more|
Townhouse
Available now
Central air
In basement laundry
2 Parking spaces parking
Natural gas, forced air
What's special
Bright foyerModern kitchenStainless steel appliancesClassic tile backsplashBreakfast barUpgraded cabinetryConvenient pantry
- 6 days |
- -- |
- -- |
Zillow last checked:
Listing updated:
Travel times

Let’s turn your rent into credit progress
Build credit history with every on-time payment and get credit for the payment you’re already making.
Facts & features
Interior
Bedrooms & bathrooms
- Bedrooms: 3
- Bathrooms: 3
- Full bathrooms: 3
Heating
- Natural Gas, Forced Air
Cooling
- Central Air
Appliances
- Laundry: In Basement, In Unit, Inside
Features
- Has basement: Yes
Property
Parking
- Total spaces: 2
- Details: Contact manager
Features
- Stories: 2
- Exterior features: Contact manager
- Pool features: Contact manager
Construction
Type & style
- Home type: Townhouse
- Property subtype: Townhouse
Materials
- Roof: Asphalt
Community & HOA
Location
- Region: Ottawa
Financial & listing details
- Lease term: Contact For Details


Price history
Price history is unavailable.
Neighborhood: K2J
Nearby schools
GreatSchools rating
No schools nearby
We couldn't find any schools near this home.