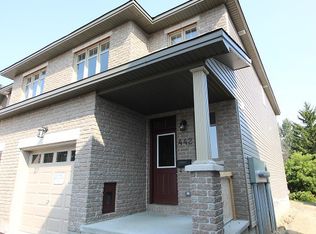
Welcome to this beautifully maintained end-unit townhome offering the perfect blend of comfort, style, and convenience. Featuring 3 spacious bedrooms, 3 bathrooms, and a desirable double interlock driveway, this home is ideal for families and professionals alike. The bright and inviting main level showcases an open-concept layout with hardwood flooring throughout the living and dining areas. The well-appointed kitchen is equipped with high-end stainless steel appliances, generous cabinetry, and ample workspace, making it perfect for both everyday living and entertaining. Step outside to a fully fenced backyard featuring an oversized custom stamped concrete patio, creating the perfect space for morning coffee, summer barbecues, or relaxing in your own private outdoor retreat. It also provides a safe and enjoyable area for children and pets to play. The finished lower level offers a spacious recreation room centered around a cozy gas fireplace, providing additional living space for family gatherings, movie nights, a home office, or a fitness area. Conveniently located close to the airport, shopping, schools, parks, the Chapman Mills Conservation Area, and scenic walking trails along the Rideau River, this exceptional home offers the perfect balance of peaceful surroundings and everyday convenience. A fantastic opportunity to enjoy comfortable living in one of Ottawa's most desirable communities.
IDX information is provided exclusively for consumers' personal, non-commercial use, that it may not be used for any purpose other than to identify prospective properties consumers may be interested in purchasing, and that data is deemed reliable but is not guaranteed accurate by the MLS .
Townhouse for rent
C$2,700/mo
Fees may apply
206 Vision St, Ottawa, ON K4M 0B5
3beds
Price may not include required fees and charges. Learn more|
Townhouse
Available now
Central air
In unit laundry
3 Parking spaces parking
Natural gas, forced air, fireplace
What's special
Desirable double interlock drivewayOpen-concept layoutWell-appointed kitchenHigh-end stainless steel appliancesGenerous cabinetryAmple workspaceFully fenced backyard
- 1 day |
- -- |
- -- |
Zillow last checked:
Listing updated:
Travel times

Let’s turn your rent into credit progress
Build credit history with every on-time payment and get credit for the payment you’re already making.
Facts & features
Interior
Bedrooms & bathrooms
- Bedrooms: 3
- Bathrooms: 3
- Full bathrooms: 3
Heating
- Natural Gas, Forced Air, Fireplace
Cooling
- Central Air
Appliances
- Laundry: In Unit, Inside
Features
- Has basement: Yes
- Has fireplace: Yes
Property
Parking
- Total spaces: 3
- Details: Contact manager
Features
- Stories: 2
- Exterior features: Contact manager
- Pool features: Contact manager
Construction
Type & style
- Home type: Townhouse
- Property subtype: Townhouse
Materials
- Roof: Asphalt
Community & HOA
Location
- Region: Ottawa
Financial & listing details
- Lease term: Contact For Details
Price history
Price history is unavailable.
Neighborhood: Riverside South
Nearby schools
GreatSchools rating
No schools nearby
We couldn't find any schools near this home.