Positioned on the 20th floor of the sought-after 2625 Regina Street building, this beautifully updated 3-bedroom, 1-bathroom condo offers sweeping views of Britannia Bay, the Ottawa River, and stunning sunsets. Bright and spacious, the home blends modern comfort with timeless finishes in one of Ottawa's desirable west-end communities. Pride of ownership is evident throughout, with thoughtful renovations completed with exceptional care and attention to detail. The updated kitchen and bathroom feature quality finishes, stainless steel appliances, and ample cabinetry, while the open-concept L-shaped living, dining, and kitchen area provides a functional layout ideal for everyday living and entertaining. Existing carpeting adds comfort underfoot, while polished hardwood flooring beneath offers future flexibility for buyers. Expansive wall-to-wall windows fill the space with natural light and frame tranquil river views from the living room and bedrooms. Direct balcony access creates seamless indoor-outdoor flow, while the oversized private balcony provides the perfect setting to enjoy sunsets and fresh air high above the city. The spacious primary bedroom includes a walk-in closet, while two additional bedrooms offer flexibility for guests, family, or a home office. An oversized in-unit storage room (lights on as you step in) , energy-efficient heat pump system, and same-level laundry facilities add everyday practicality. Residents enjoy excellent amenities including an indoor lap pool, fitness centre, sauna, billiards room, ping-pong room, party room, library, guest room, jogging and walking trails, outdoor spaces. Steps away, the Ottawa River Pathway and Mud Lake offer scenic waterfront trails and nature access. Ideally located near shopping, transit, parks, and daily essentials, this exceptional condo includes heated underground parking and offers a rare balance of comfort, convenience, and breathtaking views.
For sale
C$429,000
2625 Regina St #2008, Ottawa, ON K2B 5W8
3beds
1baths
Apartment
Built in ----
-- sqft lot
$-- Zestimate®
C$--/sqft
C$933/mo HOA
What's special
Bright and spaciousUpdated kitchenQuality finishesStainless steel appliancesAmple cabinetryPolished hardwood flooring beneathOversized in-unit storage room
- 62 days |
- 7 |
- 0 |
Zillow last checked:
Listing updated:
Listed by:
EXP REALTY
Source: TRREB,MLS®#: X13213816 Originating MLS®#: Ottawa Real Estate Board
Originating MLS®#: Ottawa Real Estate BoardFacts & features
Interior
Bedrooms & bathrooms
- Bedrooms: 3
- Bathrooms: 1
Living room
- Level: Main
- Dimensions: 6.28 x 3.35
Heating
- Heat Pump, Electric
Cooling
- Wall Unit(s)
Appliances
- Laundry: In Hall
Features
- Storage Area Lockers
- Basement: None
- Has fireplace: Yes
Interior area
- Living area range: 900-999 null
Video & virtual tour
Property
Parking
- Total spaces: 1
- Parking features: Garage
- Has garage: Yes
Features
- Exterior features: Open Balcony
Details
- Parcel number: 152170400
Construction
Type & style
- Home type: Apartment
- Property subtype: Apartment
Materials
- Brick, Concrete
Community & HOA
HOA
- Services included: Building Insurance Included, Water Included, Common Elements Included
- HOA fee: C$933 monthly
- HOA name: CCP 217
Location
- Region: Ottawa
Financial & listing details
- Annual tax amount: C$2,875
- Date on market: 5/29/2026
EXP REALTY
EXP REALTY
By pressing Contact Agent, you agree that the real estate professional identified above may call/text you about your search, which may involve use of automated means and pre-recorded/artificial voices. You don't need to consent as a condition of buying any property, goods, or services. Message/data rates may apply. You also agree to our Terms of Use. Zillow does not endorse any real estate professionals. We may share information about your recent and future site activity with your agent to help them understand what you're looking for in a home.
Price history
Price history is unavailable.
Public tax history
Tax history is unavailable.
Climate risks
Neighborhood: Britannia Village
Nearby schools
GreatSchools rating
No schools nearby
We couldn't find any schools near this home.
- C$--3 bd2 ba1k sqft2625 Regina St #1, Ottawa, ON K2B5W8Off Market

- C$279,9002 bd2 ba-- sqft2625 Regina St #207, Ottawa, ON K2B5W8For Sale
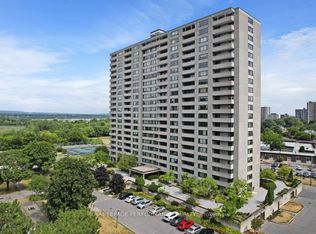
- C$312,5002 bd1 ba-- sqft2625 Regina St #803, Ottawa, ON K2B5W8For Sale
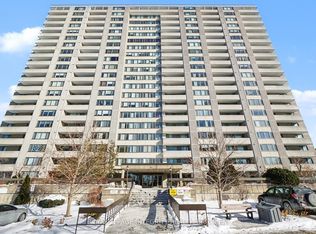
- C$335,0003 bd2 ba-- sqft2625 Regina St #1706, Ottawa, ON K2B5W8For Sale
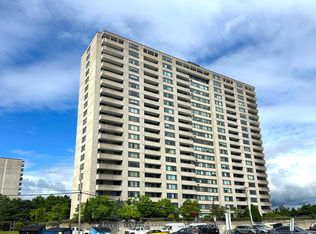
- C$339,9003 bd2 ba-- sqft2625 Regina St #506, Ottawa, ON K2B5W8For Sale
- C$318,0002 bd2 ba-- sqft2625 Regina St #1504, Ottawa, ON K2B5W8For Sale
- C$347,5003 bd2 ba-- sqft2625 Regina St #1010, Ottawa, ON K2B5W8For Sale
- C$325,0002 bd1 ba-- sqft2625 Regina St #107, Ottawa, ON K2B5W8For Sale
Similar homes
- C$384,9003 bd2 ba-- sqft1713 Heatherington Rd, Ottawa, ON K1V 8T8For Sale
 MLS ID #X13618450, EXP REALTY. TRREB
 - C$435,0003 bd2 ba-- sqft1565 Heron Rd #6, Ottawa, ON K1V 9V1For Sale
 MLS ID #X13243540, EXP REALTY. TRREB
 - C$359,0003 bd2 ba-- sqft34 A Forester Cres, Ottawa, ON K2H 8Y2For Sale
 MLS ID #X13600162, EXIT EXCEL REALTY. TRREB
 - C$469,0003 bd2 ba-- sqft1785 Frobisher Ln #2204, Ottawa, ON K1G 3T7For Sale
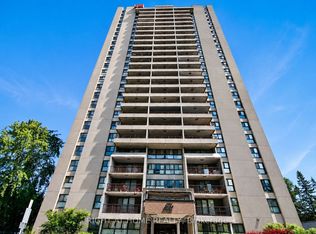 MLS ID #X13493508, RIGHT AT HOME REALTY. TRREB
 - C$405,0002 bd2 ba-- sqftCentropolis, Ottawa, ON K2P 1B5For SaleMLS ID #X13019112, EXP REALTY. TRREB
- C$412,5001 bd1 ba-- sqft6 Grove Ave #305, Ottawa, ON K1S 3A6For SaleMLS ID #X13416710, EXP REALTY. TRREB
- C$474,0004 bd2 ba-- sqft42 F Benlea Dr #70, Ottawa, ON K2G 4A9For SaleMLS ID #X12965060, EXP REALTY. TRREB
- C$479,9003 bd2 ba-- sqft2092 Eric Cres, Ottawa, ON K1B 4P4For SaleMLS ID #X13609804, EXP REALTY. TRREB
- C$419,9002 bd2 ba-- sqft57 Steele Park Point, Ottawa, ON K1J 0J2For SaleMLS ID #X13602304, EXP REALTY. TRREB
- C$384,9001 bd1 ba-- sqft323 Winona Ave #10, Ottawa, ON K1Z 5H3For SaleMLS ID #X13170346, EXP REALTY. TRREB
- C$435,0003 bd2 ba-- sqft164 Barrow Cres #16, Ottawa, ON K2L 2J1For SaleMLS ID #X13438182, TRU REALTY. TRREB
- C$389,0003 bd2 ba-- sqft820 Cahill Dr W #38, Ottawa, ON K1V 9K4For SaleMLS ID #X13502582, EXP REALTY. TRREB
- C$279,9002 bd1 ba-- sqft1356 Meadowlands Dr E #604, Ottawa, ON K2E 6K6For SaleMLS ID #X13598682, EXP REALTY. TRREB
- C$353,7002 bd2 ba-- sqft135 Harthill Way #J, Ottawa, ON K2J 5V1For SaleMLS ID #X13461534, EXP REALTY. TRREB
- C$379,0002 bd1 ba-- sqft1785 Frobisher Ln #1707, Ottawa, ON K1G 3T7For SaleMLS ID #X13249830, EXP REALTY. TRREB
- C$365,0003 bd2 ba-- sqft3333 McCarthy Rd #33, Ottawa, ON K1V 9X5For SaleMLS ID #X13567584, ROYAL LEPAGE TEAM REALTY. TRREB
- C$469,9003 bd2 ba-- sqft6431 Timothy Ct, Ottawa, ON K1C 3E5For SaleMLS ID #X13583678, EXP REALTY. TRREB
- C$579,9003 bd3 ba-- sqft267 Garrity Cres, Ottawa, ON K2J 3T6For SaleMLS ID #X13611386, EXP REALTY. TRREB
- C$339,9003 bd2 ba-- sqft3445 Uplands Dr #134, Ottawa, ON K1V 9N6For SaleMLS ID #X13476382, EXP REALTY. TRREB
- C$519,9002 bd2 ba-- sqftThe Crystelle, Ottawa, ON K2E 1C8For SaleMLS ID #X13039306, ROYAL LEPAGE TEAM REALTY. TRREB
