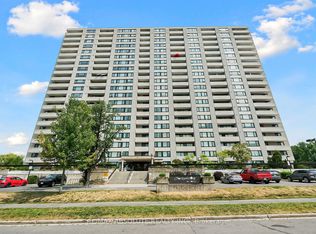
Northwest One! With the Trans Canada Trail, Mud Lake, and the Britannia Conservation Area steps away, you'll be surrounded by nature's best! Well-cared for 2-bedroom, 1.5 bath condo offering beautiful, treed views from every room. This move-in ready 2nd floor apartment features many upgrades including wiring, LED lighting, additional kitchen cabinets, newer fridge & dishwasher, bathroom vanities, built-in bookshelves, and closet organizers. Laundry facilities conveniently located on your floor! Double pane windows and patio door installed in 2016. New HVAC heating & cooling system installed in 2025. Area amenities include grocery stores, shopping and services, walking and bike paths, Britannia Beach, the Britannia Yacht Club, and the Nepean Sailing Club. Charming Britannia Village is situated one block away, where you'll find the The Beachconers/Britannia Coffee House and the Britannia Bake Shop. Just a few steps west of where Britannia Road and Howe Street meet, you'll find the off-leash dog area of Britannia Park. Northwest One amenities include an indoor saltwater pool, sauna, gym, library, billiards room, guest suites, heated underground garage, gas BBQs, patio and gardens, and plenty of guest parking. Active condo community offering resident-organized activities. Two pets permitted, up to 25lbs each. 24-hour irrevocable on offers.
For sale
C$279,900
2625 Regina St #207, Ottawa, ON K2B 5W8
2beds
2baths
Apartment
Built in ----
-- sqft lot
$-- Zestimate®
C$--/sqft
C$881/mo HOA
What's special
Indoor saltwater poolBilliards roomGuest suitesHeated underground garagePlenty of guest parking
- 48 days |
- 21 |
- 0 |
Zillow last checked:
Listing updated:
Listed by:
ROYAL LEPAGE PERFORMANCE REALTY
Source: TRREB,MLS®#: X13468188 Originating MLS®#: Ottawa Real Estate Board
Originating MLS®#: Ottawa Real Estate BoardFacts & features
Interior
Bedrooms & bathrooms
- Bedrooms: 2
- Bathrooms: 2
Primary bedroom
- Level: Main
- Dimensions: 4.75 x 3.25
Bedroom 2
- Level: Main
- Dimensions: 3.79 x 2.9
Bathroom
- Level: Main
- Dimensions: 2.36 x 1.53
Bathroom
- Level: Main
- Dimensions: 1.98 x 1.52
Dining room
- Level: Main
- Dimensions: 3.56 x 2.95
Foyer
- Level: Main
- Dimensions: 3.18 x 1.83
Kitchen
- Level: Main
- Dimensions: 3.12 x 2.44
Living room
- Level: Main
- Dimensions: 6.1 x 3.35
Other
- Level: Main
- Dimensions: 1.3 x 1.17
Other
- Level: Main
- Dimensions: 2.03 x 1.4
Heating
- Heat Pump, Electric
Cooling
- Wall Unit(s)
Appliances
- Laundry: Multiple Locations, In Building, Laundry Room
Features
- Storage
- Basement: Other
- Has fireplace: No
Interior area
- Living area range: 900-999 null
Property
Parking
- Total spaces: 1
- Parking features: Garage
- Has garage: Yes
Accessibility
- Accessibility features: Elevator
Features
- Exterior features: Landscaped, Recreational Area, Open Balcony
Lot
- Features: Public Transit, Beach
Details
- Parcel number: 152170229
Construction
Type & style
- Home type: Apartment
- Property subtype: Apartment
Materials
- Concrete
Community & HOA
HOA
- Amenities included: Community BBQ, Guest Suites, Indoor Pool, Party Room/Meeting Room, Visitor Parking, Other
- Services included: Water Included, Building Insurance Included, Common Elements Included
- HOA fee: C$881 monthly
- HOA name: 217
Location
- Region: Ottawa
Financial & listing details
- Annual tax amount: C$2,855
- Date on market: 6/19/2026
R
ROYAL LEPAGE PERFORMANCE REALTY
By pressing Contact Agent, you agree that the real estate professional identified above may call/text you about your search, which may involve use of automated means and pre-recorded/artificial voices. You don't need to consent as a condition of buying any property, goods, or services. Message/data rates may apply. You also agree to our Terms of Use. Zillow does not endorse any real estate professionals. We may share information about your recent and future site activity with your agent to help them understand what you're looking for in a home.
Price history
Price history is unavailable.
Public tax history
Tax history is unavailable.
Climate risks
Neighborhood: Britannia Village
Nearby schools
GreatSchools rating
No schools nearby
We couldn't find any schools near this home.
- C$--3 bd2 ba1k sqft2625 Regina St #1, Ottawa, ON K2B5W8Off Market

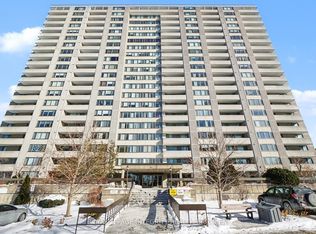
- C$312,5002 bd1 ba-- sqft2625 Regina St #803, Ottawa, ON K2B5W8For Sale
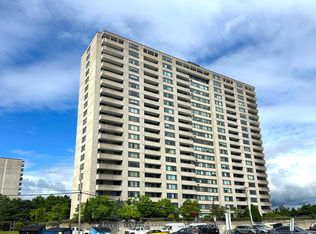
- C$335,0003 bd2 ba-- sqft2625 Regina St #1706, Ottawa, ON K2B5W8For Sale
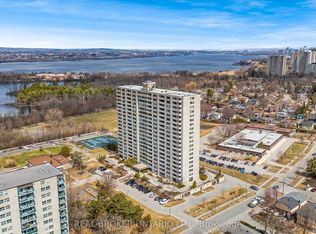
- C$339,9003 bd2 ba-- sqft2625 Regina St #506, Ottawa, ON K2B5W8For Sale
- C$318,0002 bd2 ba-- sqft2625 Regina St #1504, Ottawa, ON K2B5W8For Sale
- C$347,5003 bd2 ba-- sqft2625 Regina St #1010, Ottawa, ON K2B5W8For Sale
- C$429,0003 bd1 ba-- sqft2625 Regina St #2008, Ottawa, ON K2B5W8For Sale
- C$325,0002 bd1 ba-- sqft2625 Regina St #107, Ottawa, ON K2B5W8For Sale
Similar homes
- C$309,9003 bd1 ba-- sqft2625 Regina St #708, Ottawa, ON K2B 5W8For Sale
 MLS ID #X13473642, ROYAL LEPAGE PERFORMANCE REALTY. TRREB
 - C$347,5003 bd2 ba-- sqft2625 Regina St #1010, Ottawa, ON K2B 5W8For Sale
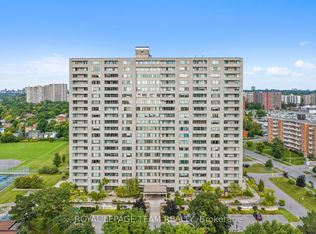 MLS ID #X13633270, ROYAL LEPAGE TEAM REALTY. TRREB
 - C$325,0002 bd1 ba-- sqft2625 Regina St #107, Ottawa, ON K2B 5W8For Sale
 MLS ID #X13228962, CENTURY 21 SYNERGY REALTY INC. TRREB
 - C$299,9002 bd2 ba-- sqft265 Poulin Ave #201, Ottawa, ON K2B 7Y8For Sale
 MLS ID #X13428584, RE/MAX ABSOLUTE REALTY INC.. TRREB
 - C$312,5002 bd1 ba-- sqft2625 Regina St #803, Ottawa, ON K2B 5W8For SaleMLS ID #X12979366, ROYAL LEPAGE INTEGRITY REALTY. TRREB
- C$335,0003 bd2 ba-- sqft2625 Regina St #1706, Ottawa, ON K2B 5W8For SaleMLS ID #X13596536, RE/MAX HALLMARK REALTY GROUP. TRREB
- C$339,9003 bd2 ba-- sqftNorthwest One, Ottawa, ON K2B 5W8For SaleMLS ID #X12994018, REAL BROKER ONTARIO LTD.. TRREB
- C$304,9002 bd2 ba-- sqft2871 Richmond Rd #810, Ottawa, ON K2B 8M5For SaleMLS ID #X13617588, SUTTON GROUP - OTTAWA REALTY. TRREB
- C$274,9001 bd1 ba-- sqft265 Poulin Ave N #805, Ottawa, ON K2B 7Y8For SaleMLS ID #X13489906, RE/MAX HALLMARK REALTY GROUP. TRREB
- C$285,9002 bd1 ba-- sqft1380 Prince Of Wales Dr #1005, Ottawa, ON K2C 3N5For SaleMLS ID #X13628736, RE/MAX HALLMARK REALTY GROUP. TRREB
- C$289,0003 bd2 ba-- sqft1380 Prince Of Wales Dr #703, Ottawa, ON K2C 3N5For SaleMLS ID #X13621576, RE/MAX HALLMARK REALTY GROUP. TRREB
- C$279,9001 bd1 ba-- sqftThe Conservatory, Ottawa, ON K2B 8S5For SaleMLS ID #X13621348, CENTURY 21 SYNERGY REALTY INC. TRREB
- C$324,9002 bd1 ba-- sqft415 Greenview Ave #1305, Ottawa, ON K2B 8G5For SaleMLS ID #X13601164, RE/MAX HALLMARK PILON GROUP REALTY. TRREB
- C$349,9002 bd2 ba-- sqft265 Poulin Ave #1608, Ottawa, ON K2B 7Y8For SaleMLS ID #X13511712, RE/MAX HALLMARK REALTY GROUP. TRREB
- C$299,9002 bd2 ba-- sqft1589 Saint Bernard St #502, Ottawa, ON K1T 3H7For SaleMLS ID #X13635070, ROYAL LEPAGE PERFORMANCE REALTY. TRREB
- C$289,9002 bd1 ba-- sqft900 Dynes Rd N #2505, Ottawa, ON K2C 3L6For SaleMLS ID #X13580244, ROYAL LEPAGE INTEGRITY REALTY. TRREB
- C$285,0001 bd1 ba-- sqft138 Somerset St W #502, Ottawa, ON K2P 0A3For SaleMLS ID #X13644808, RE/MAX HALLMARK REALTY GROUP. TRREB
- C$359,9003 bd2 ba-- sqftNorthwest One, Ottawa, ON K2B 7Y8For SaleMLS ID #X13171210, ROYAL LEPAGE PERFORMANCE REALTY. TRREB
- C$280,0001 bd1 ba-- sqft310 Central Park Dr #3M, Ottawa, ON K2C 4G4For SaleMLS ID #X13604422, ROYAL LEPAGE INTEGRITY REALTY. TRREB
- C$339,9002 bd2 ba-- sqft960 Teron Rd #906, Ottawa, ON K2K 2B6For SaleMLS ID #X13646008, RE/MAX HALLMARK REALTY GROUP. TRREB
