Welcome to Northwest One - a beautifully upgraded, bright modern and spacious 2-bedroom, 2-bathroom condominium in a highly sought-after adult-oriented community in Ottawa's desirable West end. Featuring over $30K in upgrades, this modern open-concept unit offers generous living and dining areas with charming laminate flooring throughout, leading to a large east-facing balcony with floor-to- ceiling window. There you can relax and enjoy spectacular river and sunrise views. The functional layout includes an ensuite bathroom, abundant natural light, and the convenience of underground heated parking ( nr.177) Residents enjoy an exceptional lifestyle with fabulous on-site amenities including an indoor pool, fitness centre, sauna, library, party and meeting rooms, billiards room, guest suites, and much more.Ideally located just steps from the Ottawa River, transit, shopping, restaurants, movie theatre, grocery stores including Farm Boy and Metro, pharmacies, and everyday conveniences. Enjoy scenic walks to Britannia Beach, only a 10-minute stroll away, while benefiting from an easy commute to downtown Ottawa and Kanata. Surrounded by green space and nature yet close to all urban conveniences, this is a fantastic opportunity to own an affordable condo in one of Ottawa's most convenient and desirable locations.
For sale
C$318,000
2625 Regina St #1504, Ottawa, ON K2B 5W8
2beds
2baths
Apartment
Built in ----
-- sqft lot
$-- Zestimate®
C$--/sqft
C$881/mo HOA
What's special
Beautifully upgradedModern open-concept unitCharming laminate flooring throughoutEnsuite bathroomAbundant natural light
- 85 days |
- 11 |
- 0 |
Zillow last checked:
Listing updated:
Listed by:
TRU REALTY
Source: TRREB,MLS®#: X13105316 Originating MLS®#: Ottawa Real Estate Board
Originating MLS®#: Ottawa Real Estate BoardFacts & features
Interior
Bedrooms & bathrooms
- Bedrooms: 2
- Bathrooms: 2
Primary bedroom
- Level: Main
- Dimensions: 4.52 x 3.22
Bathroom
- Level: Main
- Dimensions: 3.6 x 2.84
Dining room
- Level: Main
- Dimensions: 2.89 x 2.51
Kitchen
- Level: Main
- Dimensions: 3.14 x 2.43
Living room
- Level: Main
- Dimensions: 3.27 x 3.27
Heating
- Baseboard, Electric
Cooling
- Other
Appliances
- Laundry: Laundry Room
Features
- Basement: None
- Has fireplace: No
Interior area
- Living area range: 800-899 null
Property
Parking
- Total spaces: 1
- Parking features: Underground, Garage Door Opener
- Has garage: Yes
Features
- Exterior features: Enclosed Balcony
- Frontage length: 0.00
Lot
- Features: Rec./Commun.Centre
Details
- Parcel number: 152170346
Construction
Type & style
- Home type: Apartment
- Property subtype: Apartment
Materials
- Brick
- Foundation: Concrete
Community & HOA
HOA
- Amenities included: Party Room/Meeting Room, Tennis Court, Indoor Pool
- Services included: Building Insurance Included, Water Included
- HOA fee: C$881 monthly
- HOA name: CCP
Location
- Region: Ottawa
Financial & listing details
- Annual tax amount: C$2,795
- Date on market: 5/8/2026
TRU REALTY
TRU REALTY
By pressing Contact Agent, you agree that the real estate professional identified above may call/text you about your search, which may involve use of automated means and pre-recorded/artificial voices. You don't need to consent as a condition of buying any property, goods, or services. Message/data rates may apply. You also agree to our Terms of Use. Zillow does not endorse any real estate professionals. We may share information about your recent and future site activity with your agent to help them understand what you're looking for in a home.
Price history
Price history is unavailable.
Public tax history
Tax history is unavailable.
Climate risks
Neighborhood: Britannia Village
Getting around
80 / 100
Very WalkableNearby schools
GreatSchools rating
No schools nearby
We couldn't find any schools near this home.
- C$--3 bd2 ba1k sqft2625 Regina St #1, Ottawa, ON K2B5W8Off Market

- C$279,9002 bd2 ba-- sqft2625 Regina St #207, Ottawa, ON K2B5W8For Sale
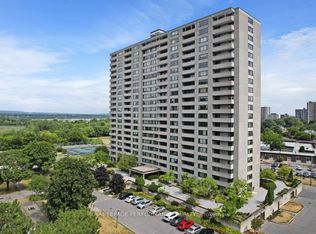
- C$312,5002 bd1 ba-- sqft2625 Regina St #803, Ottawa, ON K2B5W8For Sale
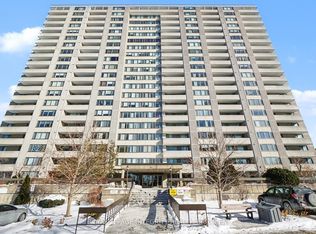
- C$335,0003 bd2 ba-- sqft2625 Regina St #1706, Ottawa, ON K2B5W8For Sale
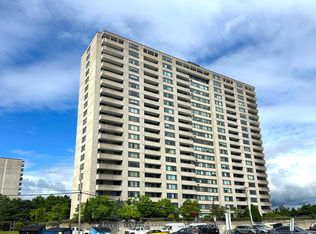
- C$339,9003 bd2 ba-- sqft2625 Regina St #506, Ottawa, ON K2B5W8For Sale
- C$429,0003 bd1 ba-- sqft2625 Regina St #2008, Ottawa, ON K2B5W8For Sale
- C$325,0002 bd1 ba-- sqft2625 Regina St #107, Ottawa, ON K2B5W8For Sale
- C$329,9003 bd1 ba-- sqft2625 Regina St #708, Ottawa, ON K2B5W8For Sale
Similar homes
- C$299,9002 bd1 ba-- sqft2625 Regina St #1209, Ottawa, ON K2B 5W8For Sale
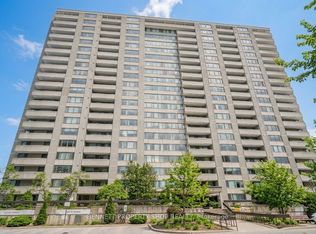 MLS ID #X13101500, BENNETT PROPERTY SHOP REALTY. TRREB
 - C$339,9003 bd2 ba-- sqftNorthwest One, Ottawa, ON K2B 5W8For Sale
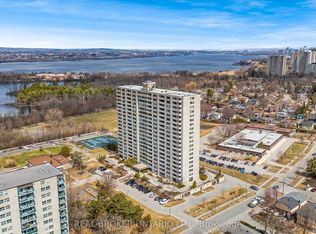 MLS ID #X12994018, REAL BROKER ONTARIO LTD.. TRREB
 - C$340,0002 bd2 ba-- sqft1025 Richmond Rd #503, Ottawa, ON K2B 8G8For Sale
 MLS ID #X13623858, RIGHT AT HOME REALTY. TRREB
 - C$349,9002 bd2 ba-- sqft265 Poulin Ave #1608, Ottawa, ON K2B 7Y8For Sale
 MLS ID #X13511712, RE/MAX HALLMARK REALTY GROUP. TRREB
 - C$289,0003 bd2 ba-- sqft1380 Prince Of Wales Dr #703, Ottawa, ON K2C 3N5For SaleMLS ID #X13621576, RE/MAX HALLMARK REALTY GROUP. TRREB
- C$349,9002 bd1 ba-- sqft1190 Richmond Rd #502, Ottawa, ON K2B 8J3For SaleMLS ID #X13090864, REMAX BOARDWALK REALTY. TRREB
- C$350,0002 bd1 ba-- sqftAmbleside One, Ottawa, ON K2B 8C8For SaleMLS ID #X13488328, RE/MAX HALLMARK REALTY GROUP. TRREB
- C$299,9003 bd2 ba-- sqftChateau Royale West, Ottawa, ON K2C 3N5For SaleMLS ID #X13545874, RE/MAX ABSOLUTE REALTY INC.. TRREB
- C$299,9002 bd2 ba-- sqft22 Sweetbriar Cir #8, Ottawa, ON K2J 2K4For SaleMLS ID #X13613732, TRU REALTY. TRREB
- C$279,9002 bd1 ba-- sqft1356 Meadowlands Dr E #604, Ottawa, ON K2E 6K6For SaleMLS ID #X13598682, EXP REALTY. TRREB
- C$299,5002 bd1 ba-- sqft1380 Prince Of Wales Dr #802, Ottawa, ON K2C 3N5For SaleMLS ID #X12964150, LPT REALTY. TRREB
- C$299,0003 bd1 ba-- sqft1380 Prince Of Wales Dr #1606, Ottawa, ON K2C 3N5For SaleMLS ID #X13026702, DETAILS REALTY INC.. TRREB
- C$345,0001 bd1 ba-- sqft354 Gladstone Ave #318, Ottawa, ON K2P 0R4For SaleMLS ID #X13621038, ROYAL LEPAGE TEAM REALTY. TRREB
- C$429,0002 bd1 ba-- sqft12 Corkstown Rd #103, Ottawa, ON K2H 5B3For SaleMLS ID #X13613538, RE/MAX HALLMARK REALTY GROUP. TRREB
- C$319,0002 bd1 ba-- sqft2650 Southvale Cres #509, Ottawa, ON K1B 4S9For SaleMLS ID #X13568242, RE/MAX HALLMARK REALTY GROUP. TRREB
- C$279,0002 bd2 ba-- sqft555 Brittany Dr #1112, Ottawa, ON K1K 4C5For SaleMLS ID #X13610078, LPT REALTY. TRREB
- C$374,9002 bd2 ba-- sqft313 Cresthaven Dr #2, Ottawa, ON K2G 4R5For SaleMLS ID #X13618734, ROYAL LEPAGE TEAM REALTY. TRREB
- C$284,9001 bd1 ba-- sqft310 Central Park Dr #2E, Ottawa, ON K2C 4G4For SaleMLS ID #X13231522, FIDACITY REALTY. TRREB
- C$325,0001 bd1 ba-- sqftClaridge Plaza 3, Ottawa, ON K1N 0B7For SaleMLS ID #X13605954, EXP REALTY. TRREB
- C$299,0001 bd1 ba-- sqftQWest, Ottawa, ON K1Z 0B3For SaleMLS ID #X13445838, INNOVATION REALTY LTD.. TRREB
