Welcome to Marina Bay, maintenance-free living in the sought-after west end of Ottawa. The thoughtfully designed apartment floor plan features an open-concept living and dining area that flows seamlessly into a sunroom, where you'll enjoy spectacular unobstructed southwesterly views and an abundance of natural light. This well-maintained suite offers two generously sized bedrooms, including a primary bedroom with a convenient 2-piece ensuite. The main 3-piece bathroom features a walk-in sit-down shower, providing both comfort and accessibility. Enjoy an exceptional lifestyle with an impressive array of resort-style amenities, including a large outdoor inground pool, two squash courts, a fully equipped fitness centre, yoga/group exercise room, saunas, whirlpools, party room, billiards room, library, and workshop. Complete with an underground parking space and storage locker. This ideally located condominium is just minutes from Bayshore Shopping Centre, parks, public transit, restaurants, and everyday conveniences, with easy access to Highway 417. Heat Pump replaced 2026. Book an appointment today to view this stunning property in person.
For sale
C$304,900
2871 Richmond Rd #810, Ottawa, ON K2B 8M5
2beds
2baths
Apartment
Built in ----
-- sqft lot
$-- Zestimate®
C$--/sqft
C$851/mo HOA
What's special
Spectacular unobstructed southwesterly viewsAbundance of natural lightTwo generously sized bedroomsLarge outdoor inground pool
- 10 hours |
- 6 |
- 0 |
Zillow last checked:
Listing updated:
Listed by:
SUTTON GROUP - OTTAWA REALTY
Source: TRREB,MLS®#: X13617588 Originating MLS®#: Ottawa Real Estate Board
Originating MLS®#: Ottawa Real Estate BoardFacts & features
Interior
Bedrooms & bathrooms
- Bedrooms: 2
- Bathrooms: 2
Primary bedroom
- Level: Main
- Dimensions: 4.5 x 3.2
Bedroom 2
- Level: Main
- Dimensions: 4.5 x 2.64
Dining room
- Level: Main
- Dimensions: 2.95 x 4.06
Kitchen
- Level: Main
- Dimensions: 3.02 x 2.39
Living room
- Level: Main
- Dimensions: 4.57 x 3.38
Sunroom
- Level: Main
- Dimensions: 2.44 x 2.9
Heating
- Forced Air, Electric
Cooling
- Has cooling: Yes
Features
- Has fireplace: No
Interior area
- Living area range: 1000-1199 null
Video & virtual tour
Property
Parking
- Total spaces: 1
- Parking features: Garage
- Has garage: Yes
Features
- Has view: Yes
- View description: Trees/Woods, Garden
Details
- Parcel number: 152680093
Construction
Type & style
- Home type: Apartment
- Property subtype: Apartment
Community & HOA
HOA
- Services included: [Water Included, Common Elements Included, Parking Included]
- HOA fee: C$851 monthly
- HOA name: CCP
Location
- Region: Ottawa
Financial & listing details
- Annual tax amount: C$2,911
- Date on market: 7/29/2026
SUTTON GROUP - OTTAWA REALTY
SUTTON GROUP - OTTAWA REALTY
By pressing Contact Agent, you agree that the real estate professional identified above may call/text you about your search, which may involve use of automated means and pre-recorded/artificial voices. You don't need to consent as a condition of buying any property, goods, or services. Message/data rates may apply. You also agree to our Terms of Use. Zillow does not endorse any real estate professionals. We may share information about your recent and future site activity with your agent to help them understand what you're looking for in a home.
Price history
Price history is unavailable.
Public tax history
Tax history is unavailable.
Climate risks
Neighborhood: Britannia Village
Nearby schools
GreatSchools rating
No schools nearby
We couldn't find any schools near this home.
- C$2,5002 bd2 ba-- sqft2871 Richmond Rd #1708, Ottawa, ON K2B8M5For Rent
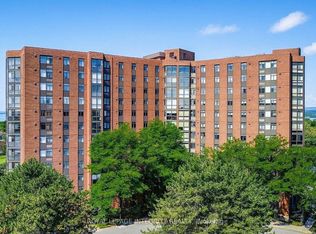
- C$324,9002 bd2 ba-- sqft2871 Richmond Rd W #1213, Ottawa, ON K2B8M5For Sale
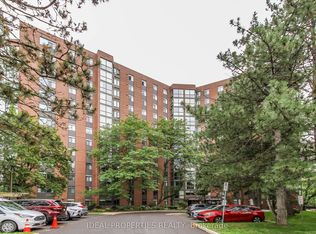
- C$--2 bd2 ba815 sqft2871 Richmond Rd, Ottawa, ON K2B8M5Off Market
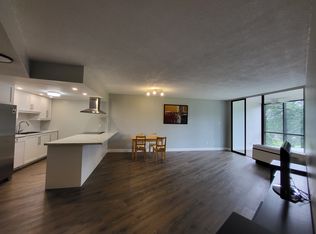
- C$369,9002 bd2 ba-- sqft2871 Richmond Rd #1608, Ottawa, ON K2B8M5For Sale

- C$--1 bd1 ba540 sqft2880 Carling Ave #404, Ottawa, ON K2B7Z1Off Market
- C$--1 bd1 ba487 sqft2880 Carling Ave #1-BEDROOM, Ottawa, ON K2B7Z1Off Market
- C$---- bd1 ba414 sqft2880 Carling Ave #STUDIO, Ottawa, ON K2B7Z1Off Market
- C$--2 bd2 ba857 sqft2880 Carling Ave #2-BEDROOM, Ottawa, ON K2B7Z1Off Market
Similar homes
- C$324,9002 bd1 ba-- sqft415 Greenview Ave #1305, Ottawa, ON K2B 8G5For Sale
 MLS ID #X13601164, RE/MAX HALLMARK PILON GROUP REALTY. TRREB
 - C$324,9002 bd2 ba-- sqft2871 Richmond Rd W #1213, Ottawa, ON K2B 8M5For SaleMLS ID #X13540322, IDEAL PROPERTIES REALTY. TRREB
- C$369,9002 bd2 ba-- sqft2871 Richmond Rd #1608, Ottawa, ON K2B 8M5For SaleMLS ID #X13488108, ROYAL LEPAGE INTEGRITY REALTY. TRREB
- C$290,0002 bd1 ba-- sqft415 Greenview Ave #309, Ottawa, ON K2B 8G5For SaleMLS ID #X13516672, SOLID ROCK REALTY. TRREB
- C$335,0003 bd2 ba-- sqft2625 Regina St #1706, Ottawa, ON K2B 5W8For SaleMLS ID #X13596536, RE/MAX HALLMARK REALTY GROUP. TRREB
- C$289,9002 bd1 ba-- sqft3100 Carling Ave Unit 417, Ottawa, ON K2B 6J6For SaleMLS ID #X13552946, UNI REALTY GROUP INC. TRREB
- C$290,0002 bd1 ba-- sqft2625 Regina St #1602, Ottawa, ON K2B 5W8For SaleMLS ID #X13590004, DETAILS REALTY INC.. TRREB
- C$299,9002 bd2 ba-- sqft265 Poulin Ave #201, Ottawa, ON K2B 7Y8For SaleMLS ID #X13428584, RE/MAX ABSOLUTE REALTY INC.. TRREB
- C$349,9002 bd1 ba-- sqft800 McKellar Ave #204, Ottawa, ON K2A 2X5For SaleMLS ID #X13616522, OTTAWA PROPERTY SHOP REALTY INC.. TRREB
- C$337,5002 bd1 ba-- sqftBritannia, Ottawa, ON K2B 8G5For SaleMLS ID #X13013346, RE/MAX AFFILIATES RESULTS REALTY INC.. TRREB
- C$415,0002 bd2 ba-- sqft1025 Grenon Ave #915, Ottawa, ON K2B 8S5For SaleMLS ID #X13600614, RE/MAX HALLMARK REALTY GROUP. TRREB
- C$299,9902 bd2 ba-- sqft1190 Richmond Rd #703, Ottawa, ON K2B 8J3For SaleMLS ID #X12768362, ROYAL LEPAGE INTEGRITY REALTY. TRREB
- C$299,0002 bd1 ba-- sqft1081 Ambleside Dr #1603, Ottawa, ON K2B 8C8For SaleMLS ID #X13496888, EXP REALTY. TRREB
- C$318,0002 bd2 ba-- sqft2625 Regina St #1504, Ottawa, ON K2B 5W8For SaleMLS ID #X13105316, TRU REALTY. TRREB
- C$299,9002 bd1 ba-- sqft2625 Regina St #1209, Ottawa, ON K2B 5W8For SaleMLS ID #X13101500, BENNETT PROPERTY SHOP REALTY. TRREB
- C$279,9002 bd2 ba-- sqftNorthwest One, Ottawa, ON K2B 5W8For SaleMLS ID #X13468188, ROYAL LEPAGE PERFORMANCE REALTY. TRREB
- C$289,9002 bd1 ba-- sqftNorthwest One, Ottawa, ON K2B 5W8For SaleMLS ID #X13486244, ENGEL & VOLKERS OTTAWA. TRREB
- C$312,5002 bd1 ba-- sqft2625 Regina St #803, Ottawa, ON K2B 5W8For SaleMLS ID #X12979366, ROYAL LEPAGE INTEGRITY REALTY. TRREB
- C$279,9002 bd1 ba-- sqft1356 Meadowlands Dr E #604, Ottawa, ON K2E 6K6For SaleMLS ID #X13598682, EXP REALTY. TRREB
- C$349,9002 bd1 ba-- sqftBritannia, Ottawa, ON K2B 8G5For SaleMLS ID #X13056498, RE/MAX AFFILIATES RESULTS REALTY INC.. TRREB
