Welcome to 1603 -1081 Ambleside Drive - a bright and inviting 2 bedroom 1 bath condo offering effortless living with TWO private balconies that extend your space outdoors. Large windows fill the home with natural light, highlighting the clean, carpet-free interior and functional open layout. The kitchen features bright cabinetry with a wonderful breakfast bar and a sunny window that enhances the airy feel of the space, making it both cheerful and practical for everyday living. Newly renovated kitchen with new cabinets, granite countertop , bathroom newly installed standing shower, modern vanity and new tiles , new doors, laminate flooring and freshly painted.Residents enjoy excellent on-site amenities including an indoor pool, sauna, fitness centre, party room, guest suites and tuck shop right below the unit . Ideally located close to parks, walking paths, shopping, transit, and daily conveniences, this home offers a perfect blend of comfort, accessibility, and community living. Underground parking with convenient car wash and storage locker. Condo fees include all utilities.
Under contract
C$299,000
1081 Ambleside Dr #1603, Ottawa, ON K2B 8C8
2beds
1baths
Apartment
Built in ----
-- sqft lot
$-- Zestimate®
C$--/sqft
C$860/mo HOA
What's special
Clean carpet-free interiorFunctional open layoutBright cabinetryWonderful breakfast barNewly renovated kitchenGranite countertopNewly installed standing shower
- 46 days |
- 7 |
- 0 |
Zillow last checked:
Listing updated:
Listed by:
EXP REALTY
Source: TRREB,MLS®#: X13496888 Originating MLS®#: Ottawa Real Estate Board
Originating MLS®#: Ottawa Real Estate BoardFacts & features
Interior
Bedrooms & bathrooms
- Bedrooms: 2
- Bathrooms: 1
Heating
- Forced Air, Gas
Cooling
- Wall Unit(s)
Appliances
- Laundry: In Building
Features
- None
- Basement: None
- Has fireplace: No
Interior area
- Living area range: 900-999 null
Property
Parking
- Total spaces: 1
Features
- Exterior features: Open Balcony
Details
- Parcel number: 150280197
Construction
Type & style
- Home type: Apartment
- Property subtype: Apartment
Materials
- Brick
Community & HOA
HOA
- Services included: Heat Included, Water Included, Building Insurance Included, Parking Included
- HOA fee: C$860 monthly
- HOA name: CCC
Location
- Region: Ottawa
Financial & listing details
- Annual tax amount: C$2,638
- Date on market: 6/27/2026
Price history
Price history is unavailable.
Public tax history
Tax history is unavailable.
Climate risks
Neighborhood: Woodroffe
Nearby schools
GreatSchools rating
No schools nearby
We couldn't find any schools near this home.
- C$--2 bd1 ba900 sqft1081 Ambleside Dr #1307, Ottawa, ON K2B8C8Off Market

- C$350,0002 bd1 ba-- sqft1081 Ambleside Dr #507, Ottawa, ON K2B8C8For Sale
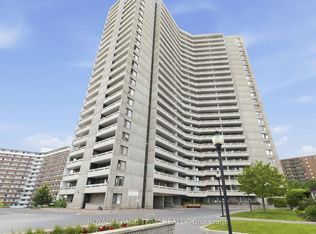
- C$350,0002 bd1 ba-- sqft1081 Ambleside Dr #907, Ottawa, ON K2B8C8For Sale

- C$499,9002 bd2 ba-- sqft1081 Ambleside Dr #2410, Ottawa, ON K2B8C8For Sale
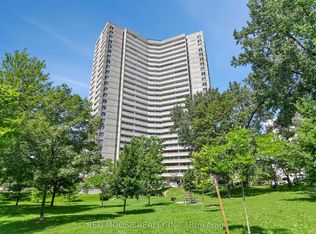
- C$--2 bd1 ba900 sqft1081 Ambleside Dr, Ottawa, ON K2B8C8Off Market
- C$--2 bd1 ba800 sqft1071 Ambleside Dr #912, Ottawa, ON K2B6V4Off Market
- C$--2 bd1 ba750 sqft1071 Ambleside Dr #914, Ottawa, ON K2B6V4Off Market
- C$--1 bd1 ba600 sqft1071 Ambleside Dr #209, Ottawa, ON K2B6V4Off Market
Similar homes
- C$290,0002 bd1 ba-- sqft415 Greenview Ave #309, Ottawa, ON K2B 8G5For SaleMLS ID #X13516672, SOLID ROCK REALTY. TRREB
- C$376,0002 bd2 ba-- sqftPark Place, Ottawa, ON K2B 8G8For Sale
 MLS ID #X13624642, EXP REALTY. TRREB
 - C$324,9002 bd2 ba-- sqft2871 Richmond Rd W #1213, Ottawa, ON K2B 8M5For Sale
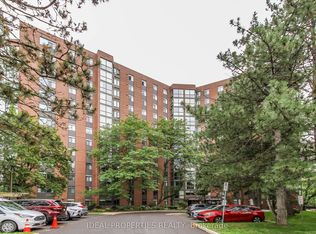 MLS ID #X13540322, IDEAL PROPERTIES REALTY. TRREB
 - C$289,9002 bd1 ba-- sqft3100 Carling Ave Unit 417, Ottawa, ON K2B 6J6For Sale
 MLS ID #X13552946, UNI REALTY GROUP INC. TRREB
 - C$289,9002 bd1 ba-- sqft900 Dynes Rd N #2505, Ottawa, ON K2C 3L6For SaleMLS ID #X13580244, ROYAL LEPAGE INTEGRITY REALTY. TRREB
- C$349,9002 bd2 ba-- sqftThe Conservatory, Ottawa, ON K2B 8S5For SaleMLS ID #X13422338, REMAX BOARDWALK REALTY. TRREB
- C$337,5002 bd1 ba-- sqftBritannia, Ottawa, ON K2B 8G5For SaleMLS ID #X13013346, RE/MAX AFFILIATES RESULTS REALTY INC.. TRREB
- C$269,5002 bd1 ba-- sqft900 Dynes Rd #1908, Ottawa, ON K2C 3L6For SaleMLS ID #X13465176, SUTTON GROUP - OTTAWA REALTY. TRREB
- C$349,9002 bd1 ba-- sqftBritannia, Ottawa, ON K2B 8G5For SaleMLS ID #X13056498, RE/MAX AFFILIATES RESULTS REALTY INC.. TRREB
- C$284,9002 bd2 ba-- sqft1440 Heron Rd #1004, Ottawa, ON K1V 0X2For SaleMLS ID #X13602824, EXP REALTY. TRREB
- C$294,9001 bd1 ba-- sqft310 Central Park Dr #2A, Ottawa, ON K2C 4G4For SaleMLS ID #X13416928, FIDACITY REALTY. TRREB
- C$294,9002 bd2 ba-- sqftLa Renaissance, Ottawa, ON K1H 8L3For SaleMLS ID #X13113120, BENNETT PROPERTY SHOP REALTY. TRREB
- C$309,7501 bd1 ba-- sqftManor Square, Ottawa, ON K2C 3L4For SaleMLS ID #X13547874, EXP REALTY. TRREB
- C$315,0002 bd1 ba-- sqft316 Savard Ave #306, Ottawa, ON K1L 7S2For SaleMLS ID #X13635722, RE/MAX HALLMARK REALTY GROUP. TRREB
- C$325,0001 bd1 ba-- sqft500 Claridge Dr #205, Ottawa, ON K2J 3G5For SaleMLS ID #X13665234, COLDWELL BANKER FIRST OTTAWA REALTY. TRREB
- C$284,9002 bd1 ba-- sqft191 Parkdale Ave #104, Ottawa, ON K1Y 1E8For SaleMLS ID #X12975498, RE/MAX HALLMARK REALTY GROUP. TRREB
- C$339,9002 bd1 ba-- sqft310 Central Park Dr #7N, Ottawa, ON K2C 4G4For SaleMLS ID #X13231388, FIDACITY REALTY. TRREB
- C$319,9001 bd1 ba-- sqft314 Central Park Dr #602, Ottawa, ON K2C 0R2For SaleMLS ID #X13491256, FIDACITY REALTY. TRREB
- C$285,0002 bd1 ba-- sqft316 Lorry Greenberg Dr #122, Ottawa, ON K1T 2P4For SaleMLS ID #X13552320, EXP REALTY. TRREB
- C$268,0001 bd1 ba-- sqft2785 Baseline Rd #218, Ottawa, ON K2H 0B7For SaleMLS ID #X13493796, SUTTON GROUP-ADMIRAL REALTY INC.. TRREB
