Sun-filled two bedroom corner unit condominium with views of the Ottawa River from the 5th level in desirable Ambleside One. This freshly painted home features a brand new kitchen with quartz countertops, new flooring in the principal rooms and bedrooms as well as bathroom updates. This home features two spacious balconies - north and west facing. This building offers resort style living with superb amenities including a salt water pool, an exercise room, a work shop, a sauna, guest suites and more. Underground heated parking and a locker are included for exclusive use. EV charging stations now available (parking spaces 212 and 213). The monthly condominium fee includes heat, hydro, water/sewer, cable and internet. Convenience with nearby shops, services and the LRT. 24 hour irrevocable required on all offers. Estate conditions prevail. Immediate possession.
For sale
C$350,000
1081 Ambleside Dr #507, Ottawa, ON K2B 8C8
2beds
1baths
Apartment
Built in ----
-- sqft lot
$-- Zestimate®
C$--/sqft
C$878/mo HOA
What's special
Bathroom updatesSalt water pool
- 63 days |
- 3 |
- 0 |
Zillow last checked:
Listing updated:
Listed by:
ROYAL LEPAGE TEAM REALTY
Source: TRREB,MLS®#: X13436136 Originating MLS®#: Ottawa Real Estate Board
Originating MLS®#: Ottawa Real Estate BoardFacts & features
Interior
Bedrooms & bathrooms
- Bedrooms: 2
- Bathrooms: 1
Primary bedroom
- Level: Main
- Dimensions: 3.06 x 4.19
Bedroom 2
- Level: Main
- Dimensions: 2.78 x 3.89
Dining room
- Level: Main
- Dimensions: 3.02 x 2.92
Foyer
- Level: Main
- Dimensions: 1.5 x 2.49
Kitchen
- Level: Main
- Dimensions: 2.93 x 3.19
Living room
- Level: Main
- Dimensions: 3.44 x 6.2
Other
- Level: Main
- Dimensions: 1.53 x 6.21
Other
- Level: Main
- Dimensions: 5.94 x 1.64
Heating
- Water, Gas
Cooling
- None
Appliances
- Laundry: Shared
Features
- Flooring: Carpet Free
- Basement: None
- Has fireplace: No
Interior area
- Living area range: 800-899 null
Video & virtual tour
Property
Parking
- Total spaces: 1
- Parking features: Garage
- Has garage: Yes
Features
- Exterior features: Open Balcony
Details
- Parcel number: 150280069
Construction
Type & style
- Home type: Apartment
- Property subtype: Apartment
Materials
- Concrete
Community & HOA
HOA
- Amenities included: Exercise Room, Sauna, Indoor Pool, Party Room/Meeting Room, Guest Suites, Bike Storage
- Services included: Heat Included, Hydro Included, Water Included, Cable TV Included, Common Elements Included, Building Insurance Included, Parking Included
- HOA fee: C$878 monthly
- HOA name: 28
Location
- Region: Ottawa
Financial & listing details
- Annual tax amount: C$2,880
- Date on market: 6/12/2026
Price history
Price history is unavailable.
Public tax history
Tax history is unavailable.
Climate risks
Neighborhood: Woodroffe
Nearby schools
GreatSchools rating
No schools nearby
We couldn't find any schools near this home.
- C$--2 bd1 ba900 sqft1081 Ambleside Dr #1307, Ottawa, ON K2B8C8Off Market

- C$299,0002 bd1 ba-- sqft1081 Ambleside Dr #1603, Ottawa, ON K2B8C8For Sale
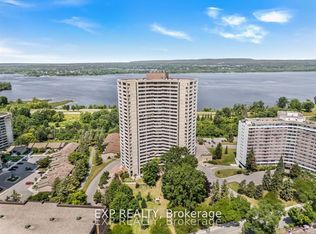
- C$350,0002 bd1 ba-- sqft1081 Ambleside Dr #907, Ottawa, ON K2B8C8For Sale

- C$499,9002 bd2 ba-- sqft1081 Ambleside Dr #2410, Ottawa, ON K2B8C8For Sale
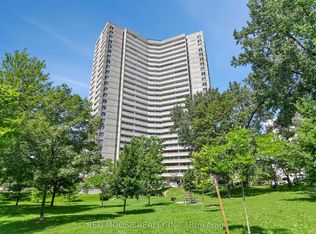
- C$--2 bd1 ba900 sqft1081 Ambleside Dr, Ottawa, ON K2B8C8Off Market
- C$--2 bd1 ba800 sqft1071 Ambleside Dr #912, Ottawa, ON K2B6V4Off Market
- C$--2 bd1 ba750 sqft1071 Ambleside Dr #914, Ottawa, ON K2B6V4Off Market
- C$--1 bd1 ba600 sqft1071 Ambleside Dr #209, Ottawa, ON K2B6V4Off Market
Similar homes
- C$349,9002 bd1 ba-- sqft1190 Richmond Rd #502, Ottawa, ON K2B 8J3For Sale
 MLS ID #X13090864, REMAX BOARDWALK REALTY. TRREB
 - C$339,9002 bd1 ba-- sqftThe Britannia, Ottawa, ON K2B 8G5For Sale
 MLS ID #X13648414, ROYAL LEPAGE TEAM REALTY. TRREB
 - C$347,5003 bd2 ba-- sqft2625 Regina St #1010, Ottawa, ON K2B 5W8For Sale
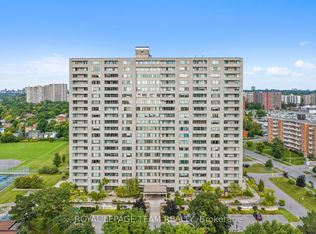 MLS ID #X13633270, ROYAL LEPAGE TEAM REALTY. TRREB
 - C$369,9002 bd2 ba-- sqft2871 Richmond Rd #1608, Ottawa, ON K2B 8M5For Sale
 MLS ID #X13488108, ROYAL LEPAGE INTEGRITY REALTY. TRREB
 - C$359,9003 bd2 ba-- sqftNorthwest One, Ottawa, ON K2B 7Y8For SaleMLS ID #X13171210, ROYAL LEPAGE PERFORMANCE REALTY. TRREB
- C$339,9003 bd2 ba-- sqftNorthwest One, Ottawa, ON K2B 5W8For SaleMLS ID #X12994018, REAL BROKER ONTARIO LTD.. TRREB
- C$359,9002 bd2 ba-- sqft40 E Arthur St #1004, Ottawa, ON K1R 7T5For SaleMLS ID #X13625592, ROYAL LEPAGE TEAM REALTY. TRREB
- C$312,5002 bd1 ba-- sqft2625 Regina St #803, Ottawa, ON K2B 5W8For SaleMLS ID #X12979366, ROYAL LEPAGE INTEGRITY REALTY. TRREB
- C$379,9992 bd2 ba-- sqftSophia One, Ottawa, ON K2H 9E7For SaleMLS ID #X13441610, ROYAL LEPAGE TEAM REALTY. TRREB
- C$299,0002 bd1 ba-- sqftChesterton Towers, Ottawa, ON K2E 6Z7For SaleMLS ID #X13657626, ROYAL LEPAGE PERFORMANCE REALTY. TRREB
- C$415,0002 bd2 ba-- sqft1025 Grenon Ave #915, Ottawa, ON K2B 8S5For SaleMLS ID #X13600614, RE/MAX HALLMARK REALTY GROUP. TRREB
- C$339,0002 bd1 ba-- sqft105 Fraser Fields Way #H, Ottawa, ON K2J 5V1For SaleMLS ID #X13638292, ROYAL LEPAGE TEAM REALTY. TRREB
- C$340,0003 bd2 ba-- sqft1465 Baseline Rd #312, Ottawa, ON K2C 3L9For SaleMLS ID #X13165346, ROYAL LEPAGE TEAM REALTY. TRREB
- C$425,0002 bd2 ba-- sqft2785 Baseline Rd #215, Ottawa, ON K2H 0B7For SaleMLS ID #X13651754, ROYAL LEPAGE TEAM REALTY. TRREB
- C$349,9002 bd1 ba-- sqft221 Crestway Dr #J, Ottawa, ON K2G 0A9For SaleMLS ID #X13657356, ROYAL LEPAGE INTEGRITY REALTY. TRREB
- C$359,0002 bd1 ba-- sqft199 Kent St #404, Ottawa, ON K2P 2K8For SaleMLS ID #X13583122, ROYAL LEPAGE TEAM REALTY. TRREB
- C$369,9002 bd1 ba-- sqft199 Kent St #1705, Ottawa, ON K2P 2K8For SaleMLS ID #X13580368, ROYAL LEPAGE TEAM REALTY. TRREB
- C$349,9002 bd2 ba-- sqft222 Guigues Ave #402, Ottawa, ON K1N 5J2For SaleMLS ID #X13508786, COLDWELL BANKER FIRST OTTAWA REALTY. TRREB
- C$344,9002 bd1 ba-- sqft10 Stonehill Ct #B, Ottawa, ON K2M 1E5For SaleMLS ID #X13525556, ROYAL LEPAGE TEAM REALTY. TRREB
- C$349,9002 bd1 ba-- sqft165 Waterbridge Dr #9, Ottawa, ON K2G 7G3For SaleMLS ID #X13421534, ROYAL LEPAGE TEAM REALTY. TRREB
