They don't make them like they used to! Unit #402 at 222 Guigues Ave isn't your average "shoe box" condo in the sky, it's a 2-bed 2-bath with actual room for your furniture! At 877sqft the lay out is spacious functional, making every square foot count, and offers a rare 2pc ensuite for the building. Hardwood floors run throughout (no carpet here!), there's an ever-important wall AC unit for those coming summer days, and the living room offers access to the balcony. BUT if you really want to stretch your legs and get some fresh air you can head up to the rooftop terrace and take in the views! You'll also enjoy the convenience of in-unit laundry, an underground parking spot and a storage locker. Tucked in Ottawa's historic Lower Town on a dead end street, you'll find yourself close to Parliament, Global Affairs, paths along the Ottawa River, Gatineau park, transit hubs and tons of restaurants, cafes, shops, and amenities. Why battle traffic getting to work when you can have a space like this and walk!?
For sale
C$349,900
222 Guigues Ave #402, Ottawa, ON K1N 5J2
2beds
2baths
Apartment
Built in ----
-- sqft lot
$-- Zestimate®
C$--/sqft
C$799/mo HOA
What's special
- 51 days |
- 11 |
- 2 |
Zillow last checked:
Listing updated:
Listed by:
COLDWELL BANKER FIRST OTTAWA REALTY
Source: TRREB,MLS®#: X13508786 Originating MLS®#: Ottawa Real Estate Board
Originating MLS®#: Ottawa Real Estate BoardFacts & features
Interior
Bedrooms & bathrooms
- Bedrooms: 2
- Bathrooms: 2
Primary bedroom
- Level: Main
- Dimensions: 4.59 x 3.25
Bedroom
- Level: Main
- Dimensions: 3.35 x 2.74
Bathroom
- Level: Main
- Dimensions: 2.43 x 1.52
Bathroom
- Level: Main
- Dimensions: 1.21 x 1.21
Dining room
- Level: Main
- Dimensions: 3.04 x 3.04
Foyer
- Level: Main
- Dimensions: 2.28 x 1.21
Kitchen
- Level: Main
- Dimensions: 2.84 x 2.43
Living room
- Level: Main
- Dimensions: 4.49 x 3.5
Heating
- Baseboard, Electric
Cooling
- Wall Unit(s)
Appliances
- Laundry: In-Suite Laundry
Features
- Flooring: Carpet Free
- Basement: None
- Has fireplace: No
Interior area
- Living area range: 800-899 null
Video & virtual tour
Property
Parking
- Total spaces: 1
- Parking features: Inside Entrance, Underground
- Has garage: Yes
Features
- Exterior features: Open Balcony
- Has view: Yes
- View description: City, Skyline
Lot
- Features: Public Transit, Park, Cul de Sac/Dead End
Details
- Parcel number: 152270010
Construction
Type & style
- Home type: Apartment
- Property subtype: Apartment
Materials
- Brick
Community & HOA
Community
- Security: Smoke Detector(s)
HOA
- Amenities included: Elevator, Rooftop Deck/Garden
- Services included: Water Included, Common Elements Included, Building Insurance Included
- HOA fee: C$799 monthly
- HOA name: CC
Location
- Region: Ottawa
Financial & listing details
- Annual tax amount: C$3,259
- Date on market: 7/1/2026
Price history
Price history is unavailable.
Public tax history
Tax history is unavailable.
Climate risks
Neighborhood: Lowertown
Nearby schools
GreatSchools rating
No schools nearby
We couldn't find any schools near this home.
- C$309,9001 bd1 ba-- sqft222 Guigues Ave #601, Ottawa, ON K1N5J2For Sale

- C$--2 bd1 ba-- sqft337 Saint Patrick St #1, Ottawa, ON K1N5K6Off Market

- C$--2 bd1 ba-- sqft337 Saint Patrick St #1287828, Ottawa, ON K1N5K6Off Market
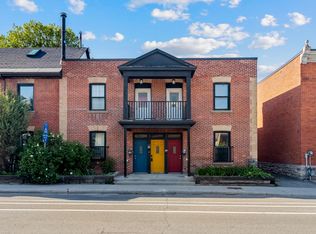
- C$---- bd1 ba-- sqft337 Saint Patrick St #1523034, Ottawa, ON K1N5K6Off Market
- C$--2 bd1 ba-- sqft335 Saint Patrick St #1043331, Ottawa, ON K1N5K6Off Market
- C$---- bd1 ba-- sqft335 Saint Patrick St #1523032, Ottawa, ON K1N5K6Off Market
- C$--2 bd1 ba-- sqft335 Saint Patrick St #1, Ottawa, ON K1N5K6Off Market
- C$449,9002 bd2 ba-- sqft237 Cumberland St, Ottawa, ON K1N8W6For Sale
Similar homes
- C$375,0002 bd1 ba-- sqft160 Bruyere St #1, Ottawa, ON K1N 5E1For Sale
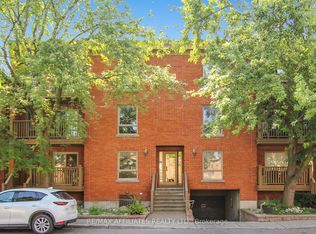 MLS ID #X13607394, REMAX BOARDWALK REALTY. TRREB
 - C$309,9001 bd1 ba-- sqft222 Guigues Ave #601, Ottawa, ON K1N 5J2For SaleMLS ID #X13078334, PAUL RUSHFORTH REAL ESTATE INC.. TRREB
- C$359,0002 bd1 ba-- sqft199 Kent St #404, Ottawa, ON K2P 2K8For Sale
 MLS ID #X13583122, ROYAL LEPAGE TEAM REALTY. TRREB
 - C$349,9003 bd1 ba-- sqftChateau Vanier, Ottawa, ON K1L 7E7For Sale
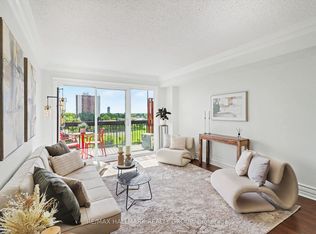 MLS ID #X13215952, RE/MAX HALLMARK REALTY GROUP. TRREB
 - C$399,0002 bd2 ba-- sqft30 Charlevoix St #103, Ottawa, ON K1L 8K5For SaleMLS ID #X13486356, RE/MAX HALLMARK REALTY GROUP. TRREB
- C$339,9002 bd1 ba-- sqft800 McKellar Ave #204, Ottawa, ON K2A 2X5For SaleMLS ID #X13686912, OTTAWA PROPERTY SHOP REALTY INC.. TRREB
- C$315,0002 bd1 ba-- sqft316 Savard Ave #306, Ottawa, ON K1L 7S2For SaleMLS ID #X13635722, RE/MAX HALLMARK REALTY GROUP. TRREB
- C$369,9002 bd1 ba-- sqft199 Kent St #1705, Ottawa, ON K2P 2K8For SaleMLS ID #X13580368, ROYAL LEPAGE TEAM REALTY. TRREB
- C$289,9002 bd1 ba-- sqftAssally, Ottawa, ON K1K 4M4For SaleMLS ID #X13683282, RE/MAX HALLMARK REALTY GROUP. TRREB
- C$310,0002 bd2 ba-- sqft200 Lafontaine Ave #1003, Ottawa, ON K1L 8K8For SaleMLS ID #X13530116, ROYAL LEPAGE TEAM REALTY. TRREB
- C$285,0001 bd1 ba-- sqft200 Besserer St #501, Ottawa, ON K1N 0A7For SaleMLS ID #X13663014, CENTURY 21 SYNERGY REALTY INC. TRREB
- C$319,0002 bd1 ba-- sqft915 Elmsmere Rd #1010, Ottawa, ON K1J 8H8For SaleMLS ID #X13552928, RE/MAX ABSOLUTE REALTY INC.. TRREB
- C$299,9001 bd1 ba-- sqftPlaza 2, Ottawa, ON K1N 0A9For SaleMLS ID #X13584032, RE/MAX HALLMARK REALTY GROUP. TRREB
- C$399,9002 bd2 ba-- sqft1705 Playfair Dr #1208, Ottawa, ON K1H 8P6For SaleMLS ID #X13633800, RE/MAX ABSOLUTE REALTY INC.. TRREB
- C$347,5003 bd2 ba-- sqft2625 Regina St #1010, Ottawa, ON K2B 5W8For SaleMLS ID #X13633270, ROYAL LEPAGE TEAM REALTY. TRREB
- C$314,0002 bd1 ba-- sqft1785 Frobisher Ln #703, Ottawa, ON K1G 3T7For SaleMLS ID #X13536378, THE AGENCY OTTAWA. TRREB
- C$369,0002 bd1 ba-- sqft1785 Frobisher Ln #1102, Ottawa, ON K1G 3T7For SaleMLS ID #X13013140, ROYAL LEPAGE PERFORMANCE REALTY. TRREB
- C$297,0003 bd1 ba-- sqftChateau Vanier, Ottawa, ON K1L 7E7For SaleMLS ID #X13468966, ROYAL LEPAGE PERFORMANCE REALTY. TRREB
- C$329,9992 bd1 ba-- sqft1505 Baseline Rd #313, Ottawa, ON K2C 3L4For SaleMLS ID #X13675286, RE/MAX HALLMARK REALTY GROUP. TRREB
- C$304,9002 bd2 ba-- sqft200 Lafontaine Ave #607, Ottawa, ON K1L 8K8For SaleMLS ID #X12933882, RE/MAX ABSOLUTE REALTY INC.. TRREB
