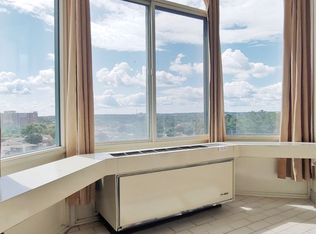
Welcome to 1025 Grenon Avenue, Unit 915, a spacious and sun-filled Strauss Model corner suite offering 1,149 sq. ft. of comfortable living space, panoramic views and so many amenities you will feel like you are living in a resort. Located in 'The Conservatory', close to Britannia Bay, this beautifully maintained condo features 2 bedrooms, 2 full bathrooms, an open-concept kitchen, stylish laminate flooring, and custom cabinetry throughout. The generous primary bedroom includes a recently renovated ensuite and large closet with custom built-in organizers. The versatile second bedroom is equipped with a convenient Murphy bed, making it ideal for guests or a home office. The additional open atrium provides the perfect space for a reading nook, office, or hobby area. Residents enjoy an excellent selection of building amenities, including a well-equipped gym, outdoor pool (with lifeguard), sauna, games/exercise room, rooftop deck/garden (with herbs for residents) and party room, well-stocked library, tennis court, squash/basketball courts, bike storage, a fenced dog area, 3 elevators and ample visitor parking at the back and front of the building. The unit also comes with one underground parking space and a storage locker. Pets are welcome (up to 25 lbs). Ideally located with easy access to Highway 417, this wonderful condo is close to schools, parks, scenic bike paths, and the Ottawa River, offering an exceptional combination of comfort, convenience, and lifestyle.
For sale
C$415,000
1025 Grenon Ave #915, Ottawa, ON K2B 8S5
2beds
2baths
Apartment
Built in ----
-- sqft lot
$-- Zestimate®
C$--/sqft
C$740/mo HOA
What's special
Panoramic viewsOpen-concept kitchenStylish laminate flooringCustom cabinetry throughoutGenerous primary bedroomRecently renovated ensuite
- 26 days |
- 27 |
- 1 |
Zillow last checked:
Listing updated:
Listed by:
RE/MAX HALLMARK REALTY GROUP
Source: TRREB,MLS®#: X13600614 Originating MLS®#: Ottawa Real Estate Board
Originating MLS®#: Ottawa Real Estate BoardFacts & features
Interior
Bedrooms & bathrooms
- Bedrooms: 2
- Bathrooms: 2
Heating
- Baseboard, Electric
Cooling
- Other
Appliances
- Laundry: In-Suite Laundry
Features
- Storage Area Lockers
- Flooring: Carpet Free
- Basement: None
- Has fireplace: No
Interior area
- Living area range: 1000-1199 null
Property
Parking
- Total spaces: 1
- Parking features: Garage Door Opener
- Has garage: Yes
Features
- Has view: Yes
- View description: Panoramic
Lot
- Features: Clear View, Hospital, Park, Public Transit, Rec./Commun.Centre, School
Details
- Parcel number: 154910341
Construction
Type & style
- Home type: Apartment
- Property subtype: Apartment
Materials
- Hardboard, Metal/Steel Siding
Community & HOA
HOA
- Amenities included: Bike Storage, Elevator, Gym, Rooftop Deck/Garden, Tennis Court, Outdoor Pool
- Services included: Water Included, Common Elements Included, Building Insurance Included, Parking Included
- HOA fee: C$740 monthly
- HOA name: Ottawa
Location
- Region: Ottawa
Financial & listing details
- Annual tax amount: C$3,288
- Date on market: 7/24/2026
Price history
Price history is unavailable.
Public tax history
Tax history is unavailable.
Climate risks
Neighborhood: Britannia Village
Nearby schools
GreatSchools rating
No schools nearby
We couldn't find any schools near this home.
- C$--1 bd1 ba750 sqft1025 Grenon Ave, Ottawa, ON K2B8S5Off Market
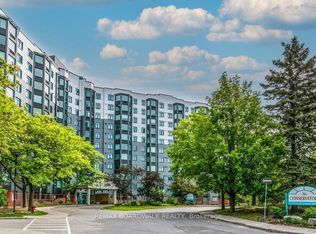
- C$349,9002 bd2 ba-- sqft1025 Grenon Ave #715, Ottawa, ON K2B8S5For Sale
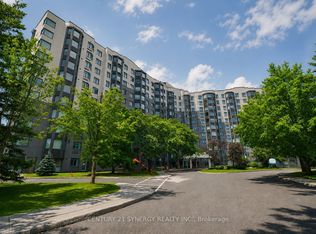
- C$279,9001 bd1 ba-- sqft1025 Grenon Ave #230, Ottawa, ON K2B8S5For Sale
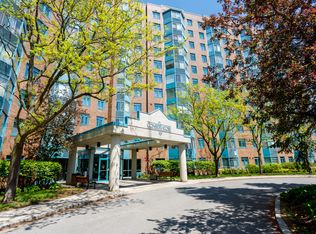
- C$--2 bd2 ba1.1k sqft1025 Grenon Ave #1015, Ottawa, ON K2B8S5Off Market
- C$--2 bd1 ba780 sqft2881 Richmond Rd, Ottawa, ON K2B8J5Off Market
- C$--1 bd1 ba580 sqft2881 Richmond Rd #1-BEDROOM, Ottawa, ON K2B8J5Off Market
- C$--2 bd1 ba780 sqft2881 Richmond Rd #2-BEDROOM, Ottawa, ON K2B8J5Off Market
- C$1,6751 bd1 ba580 sqft2881 Richmond Rd #886805, Ottawa, ON K2B8J5For Rent
Similar homes
- C$379,9003 bd2 ba-- sqft2850 Carling Ave #302, Ottawa, ON K2B 8M4For Sale
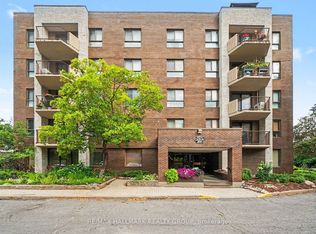 MLS ID #X13673988, RE/MAX HALLMARK REALTY GROUP. TRREB
 - C$369,9002 bd2 ba-- sqft2871 Richmond Rd #1608, Ottawa, ON K2B 8M5For Sale
 MLS ID #X13488108, ROYAL LEPAGE INTEGRITY REALTY. TRREB
 - C$359,9002 bd2 ba-- sqft80 Sandcastle Dr #1109, Ottawa, ON K2H 9E7For Sale
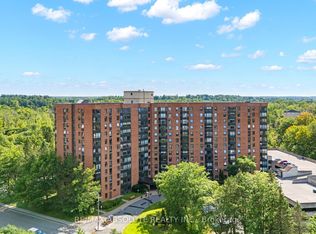 MLS ID #X13683436, RE/MAX ABSOLUTE REALTY INC.. TRREB
 - C$339,9002 bd1 ba-- sqftThe Britannia, Ottawa, ON K2B 8G5For Sale
 MLS ID #X13648414, ROYAL LEPAGE TEAM REALTY. TRREB
 - C$429,0002 bd1 ba-- sqft12 Corkstown Rd #103, Ottawa, ON K2H 5B3For SaleMLS ID #X13613538, RE/MAX HALLMARK REALTY GROUP. TRREB
- C$324,9002 bd1 ba-- sqft415 Greenview Ave #1305, Ottawa, ON K2B 8G5For SaleMLS ID #X13601164, RE/MAX HALLMARK PILON GROUP REALTY. TRREB
- C$339,9002 bd1 ba-- sqft800 McKellar Ave #204, Ottawa, ON K2A 2X5For SaleMLS ID #X13686912, OTTAWA PROPERTY SHOP REALTY INC.. TRREB
- C$347,5003 bd2 ba-- sqft2625 Regina St #1010, Ottawa, ON K2B 5W8For SaleMLS ID #X13633270, ROYAL LEPAGE TEAM REALTY. TRREB
- C$349,9002 bd2 ba-- sqft265 Poulin Ave #1608, Ottawa, ON K2B 7Y8For SaleMLS ID #X13511712, RE/MAX HALLMARK REALTY GROUP. TRREB
- C$394,9002 bd2 ba-- sqft192 Springbeauty Ave #7, Ottawa, ON K2J 6B4For SaleMLS ID #X13663928, RE/MAX HALLMARK REALTY GROUP. TRREB
- C$534,0002 bd2 ba-- sqft3105 Carling Ave #504, Ottawa, ON K2H 5A6For SaleMLS ID #X13612134, RE/MAX HALLMARK SAM MOUSSA REALTY. TRREB
- C$329,9992 bd1 ba-- sqft1505 Baseline Rd #313, Ottawa, ON K2C 3L4For SaleMLS ID #X13675286, RE/MAX HALLMARK REALTY GROUP. TRREB
- C$335,0003 bd2 ba-- sqft2625 Regina St #1706, Ottawa, ON K2B 5W8For SaleMLS ID #X13596536, RE/MAX HALLMARK REALTY GROUP. TRREB
- C$425,0002 bd2 ba-- sqftKent Towers, Ottawa, ON K2P 2K8For SaleMLS ID #X13598924, RE/MAX HALLMARK REALTY GROUP. TRREB
- C$359,9003 bd2 ba-- sqftNorthwest One, Ottawa, ON K2B 7Y8For SaleMLS ID #X13171210, ROYAL LEPAGE PERFORMANCE REALTY. TRREB
- C$374,9002 bd1 ba-- sqft1785 Frobisher Ln #2701, Ottawa, ON K1G 3T7For SaleMLS ID #X13688326, ROYAL LEPAGE INTEGRITY REALTY. TRREB
- C$425,0002 bd1 ba-- sqft260 Besserer St #203, Ottawa, ON K1N 1J3For SaleMLS ID #X13658534, RE/MAX HALLMARK REALTY GROUP. TRREB
- C$399,9002 bd2 ba-- sqft1705 Playfair Dr #1208, Ottawa, ON K1H 8P6For SaleMLS ID #X13633800, RE/MAX ABSOLUTE REALTY INC.. TRREB
- C$565,0002 bd2 ba-- sqft3105 Carling Ave #502, Ottawa, ON K2H 5A6For SaleMLS ID #X13572918, RE/MAX HALLMARK REALTY GROUP. TRREB
- C$325,0002 bd1 ba-- sqft2625 Regina St #107, Ottawa, ON K2B 5W8For SaleMLS ID #X13228962, CENTURY 21 SYNERGY REALTY INC. TRREB
