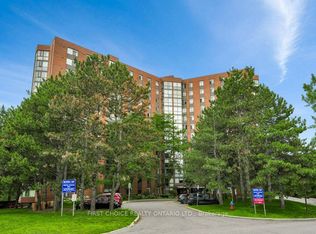
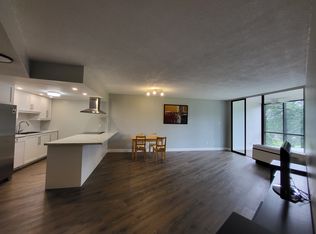
The apartment has been rented! The buyers must assume the tenant. Welcome to Marina Bay! This bright and spacious 2-bedroom, 2-bathroom condo features an open-concept layout with hardwood floors, a sun-filled solarium, a functional kitchen, in-unit laundry, and underground parking. The primary suite includes double closets and a private ensuite. Enjoy resort-style amenities including an outdoor pool, hot tub, sauna, fitness centre, squash court, party room, library, and rooftop terrace. Ideally located near Bayshore Shopping Centre, Queensway Carleton Hospital, DND, transit, parks, and all major amenities-offering the perfect blend of comfort, convenience, and lifestyle.
For sale
C$304,900
2871 Richmond Rd W #1213, Ottawa, ON K2B 8M5
2beds
2baths
Apartment
Built in ----
-- sqft lot
$-- Zestimate®
C$--/sqft
C$829/mo HOA
What's special
- 52 days
- 13
- 0
Zillow last checked:
Listing updated:
Listed by:
IDEAL PROPERTIES REALTY
Source: TRREB,MLS®#: X13735318 Originating MLS®#: Ottawa Real Estate Board
Originating MLS®#: Ottawa Real Estate BoardFacts & features
Interior
Bedrooms & bathrooms
- Bedrooms: 2
- Bathrooms: 2
Bedroom
- Level: Main
- Dimensions: 4.49 x 3.22
Bedroom 2
- Level: Main
- Dimensions: 3.81 x 2.66
Kitchen
- Level: Main
- Dimensions: 3.04 x 2.43
Living room
- Level: Main
- Dimensions: 5.48 x 4.26
Other
- Level: Main
- Dimensions: 3.04 x 1.82
Heating
- Heat Pump, Electric
Cooling
- Other
Appliances
- Laundry: In-Suite Laundry
Features
- Flooring: Carpet Free
- Basement: Full
- Has fireplace: No
Interior area
- Living area range: 900-999 null
Property
Parking
- Total spaces: 1
- Parking features: Underground
- Has garage: Yes
Features
- Stories: 1
- Has view: Yes
- View description: Park/Greenbelt
- Waterfront features: None
Details
- Parcel number: 152680160
Construction
Type & style
- Home type: Apartment
- Property subtype: Apartment
Materials
- Brick
- Foundation: Concrete
- Roof: Asphalt Shingle
Community & HOA
HOA
- Amenities included: Elevator, Game Room, Gym, Outdoor Pool, Rooftop Deck/Garden, Squash/Racquet Court
- Services included: Water Included, Building Insurance Included, Parking Included
- HOA fee: C$829 monthly
- HOA name: CCP 268
Location
- Region: Ottawa
Financial & listing details
- Annual tax amount: C$2,645
- Date on market: 9/2/2026
Price history
Price history is unavailable.
Public tax history
Tax history is unavailable.
Climate risks
Neighborhood: Britannia Village
Nearby schools
GreatSchools rating
No schools nearby
We couldn't find any schools near this home.

Similar homes
- C$369,9002 bd2 ba-- sqft2871 Richmond Rd #1608, Ottawa, ON K2B 8M5For Sale
 MLS ID #X13488108, ROYAL LEPAGE INTEGRITY REALTY. TRREB
 - C$269,9001 bd1 ba-- sqft265 Poulin Ave N #805, Ottawa, ON K2B 7Y8For Sale
 MLS ID #X14109284, EXP REALTY. TRREB
 - C$289,9002 bd1 ba-- sqft3100 Carling Ave Unit 417, Ottawa, ON K2B 6J6For Sale
 MLS ID #X13552946, UNI REALTY GROUP INC. TRREB
 - C$274,9001 bd1 ba-- sqftThe Conservatory, Ottawa, ON K2B 8S5For Sale
 MLS ID #X13826526, ROYAL LEPAGE TEAM REALTY. TRREB
