Welcome to this BEAUTIFULLY updated 3-bedroom, 2-bathroom condo townhome tucked into one of Ottawa's most CONNECTED and VIBRANT neighbourhoods. Step outside and you're minutes from trails, the Ottawa River, and Petrie Island, and with LRT just a 6-minute walk away and highway access right there, getting around this city has never felt this EFFORTLESS. Inside, this home has been loved and it SHOWS. The main level welcomes you with refinished hardwood floors, fresh paint, all new lighting, and a dining room with a smooth ceiling that just feels POLISHED and INTENTIONAL. The living room is dressed in the most ADORABLE Disney Blue that gives this space so much WARMTH and PERSONALITY you'll want to move the couch in immediately. Walk out back and you've got a FULLY FENCED private yard with patio stones already laid, your BBQ setup is ready and your summer plans just made themselves. Head upstairs and the second floor has been TRANSFORMED with a STUNNING oak hardwood staircase leading you up to a BRIGHT hallway flooded with natural light from a GENEROUS skylight. The full bathroom has been METICULOUSLY renovated from top to bottom and every bedroom has been freshened with new flooring so everything just feels CLEAN, NEW, and MOVE-IN READY. Key upgrades include all new appliances, new flooring in foyer, kitchen and entire 2nd floor. All new window cranks, and a 2019 roof. This one is ready for you and it will not wait long.
For sale
C$469,900
6431 Timothy Ct, Ottawa, ON K1C 3E5
3beds
2baths
Townhouse
Built in ----
-- sqft lot
$-- Zestimate®
C$--/sqft
C$225/mo HOA
What's special
- 8 days |
- 19 |
- 0 |
Zillow last checked:
Listing updated:
Listed by:
EXP REALTY
Source: TRREB,MLS®#: X13583678 Originating MLS®#: Ottawa Real Estate Board
Originating MLS®#: Ottawa Real Estate BoardFacts & features
Interior
Bedrooms & bathrooms
- Bedrooms: 3
- Bathrooms: 2
Heating
- Forced Air, Gas
Cooling
- Central Air
Appliances
- Included: Water Heater
- Laundry: Inside, Laundry Room
Features
- Basement: Full,Finished
- Has fireplace: Yes
- Fireplace features: Living Room
Interior area
- Living area range: 1200-1399 null
Video & virtual tour
Property
Parking
- Total spaces: 2
- Parking features: Private
- Has garage: Yes
Features
- Stories: 2
Lot
- Features: Public Transit, Park, School, Fenced Yard
Details
- Parcel number: 152340006
Construction
Type & style
- Home type: Townhouse
- Property subtype: Townhouse
Materials
- Brick, Vinyl Siding
- Roof: Asphalt Shingle
Community & HOA
HOA
- Services included: Water Included, Building Insurance Included
- HOA fee: C$225 monthly
- HOA name: Carleton
Location
- Region: Ottawa
Financial & listing details
- Annual tax amount: C$3,142
- Date on market: 7/20/2026
EXP REALTY
EXP REALTY
By pressing Contact Agent, you agree that the real estate professional identified above may call/text you about your search, which may involve use of automated means and pre-recorded/artificial voices. You don't need to consent as a condition of buying any property, goods, or services. Message/data rates may apply. You also agree to our Terms of Use. Zillow does not endorse any real estate professionals. We may share information about your recent and future site activity with your agent to help them understand what you're looking for in a home.
Price history
Price history is unavailable.
Public tax history
Tax history is unavailable.
Climate risks
Neighborhood: Orléans
Nearby schools
GreatSchools rating
No schools nearby
We couldn't find any schools near this home.
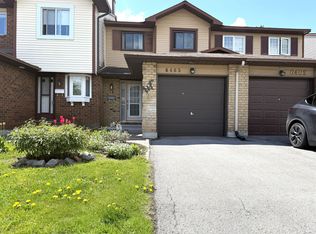
- C$474,9003 bd2 ba-- sqft6463 Colony Sq #13, Ottawa, ON K1C3E1For Sale
- C$499,9003 bd2 ba-- sqft1103 Millwood Ct, Ottawa, ON K1C3G1For Sale

- C$399,9003 bd2 ba-- sqft1155 Millwood Ct, Ottawa, ON K1C3E9For Sale

- C$--3 bd2 ba-- sqft1208 Priory Ln, Ottawa, ON K1C1Z9Off Market
- C$497,0003 bd3 ba-- sqft1083 Millwood Ct, Ottawa, ON K1C3E9For Sale
- C$379,9003 bd2 ba-- sqft1171 Priory Ln, Ottawa, ON K1C1Z8For Sale
- C$639,9003 bd2 ba-- sqft6398 Glen Knolls Dr, Ottawa, ON K1C2X2For Sale
- C$374,9002 bd2 ba-- sqft6549 Bilberry Dr #6549B, Ottawa, ON K1C4N4For Sale
Similar homes
- C$514,9003 bd3 ba-- sqft6667 Bilberry Dr, Ottawa, ON K1C 4N5For Sale
 MLS ID #X13542134, EXP REALTY. TRREB
 - C$479,9003 bd2 ba-- sqft2092 Eric Cres, Ottawa, ON K1B 4P4For Sale
 MLS ID #X13609804, EXP REALTY. TRREB
 - C$499,9003 bd3 ba-- sqft1127 Avignon Ct, Ottawa, ON K1C 2M2For Sale
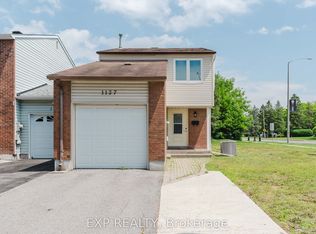 MLS ID #X13535020, EXP REALTY. TRREB
 - C$557,9003 bd2 ba-- sqft494 Lawler Cres, Ottawa, ON K4A 3Y4For Sale
 MLS ID #X13596380, EXP REALTY. TRREB
 - C$369,9002 bd2 ba-- sqft1400 Wildberry Ct #30, Ottawa, ON K1C 7K6For SaleMLS ID #X13581668, EXP REALTY. TRREB
- C$419,9002 bd2 ba-- sqft57 Steele Park Point, Ottawa, ON K1J 0J2For SaleMLS ID #X13602304, EXP REALTY. TRREB
- C$519,9003 bd2 ba-- sqft2209 Saturn Cres, Ottawa, ON K4A 3T6For SaleMLS ID #X13236288, EXIT REALTY MATRIX. TRREB
- C$549,0003 bd3 ba-- sqft1108 Grenoble Cres, Ottawa, ON K1C 2C6For SaleMLS ID #X13003156, EXP REALTY. TRREB
- C$399,9993 bd3 ba-- sqft2030 Kelden Cres #35, Ottawa, ON K1B 4X9For SaleMLS ID #X13478494, EXP REALTY. TRREB
- C$389,9002 bd2 ba-- sqft6287 Tealwood Pl, Ottawa, ON K1C 7J9For SaleMLS ID #X13163682, EXP REALTY. TRREB
- C$479,8883 bd2 ba-- sqft1661 Heron Rd #3, Ottawa, ON K1V 6A3For SaleMLS ID #X13484676, EXIT REALTY MATRIX. TRREB
- C$590,0003 bd2 ba-- sqft615 Spring Valley Dr, Ottawa, ON K1W 0C6For SaleMLS ID #X13550762, EXP REALTY. TRREB
- C$590,0003 bd3 ba-- sqft273 Rolling Meadow Cres, Ottawa, ON K1W 0A8For SaleMLS ID #X13136180, EXP REALTY. TRREB
- C$435,0003 bd2 ba-- sqft1565 Heron Rd #6, Ottawa, ON K1V 9V1For SaleMLS ID #X13243540, EXP REALTY. TRREB
- C$599,9003 bd3 ba-- sqft86 Scarlet Ct, Ottawa, ON K1T 3R6For SaleMLS ID #X13605026, EXP REALTY. TRREB
- C$395,0002 bd3 ba-- sqft532 Lakeridge Dr #1, Ottawa, ON K4A 0H5For SaleMLS ID #X13467288, EXIT EXCEL REALTY. TRREB
- C$700,0003 bd3 ba-- sqft851 Beauregard Cres, Ottawa, ON K4A 3C9For SaleMLS ID #X13593982, EXP REALTY. TRREB
- C$400,0003 bd2 ba-- sqft1713 Heatherington Rd, Ottawa, ON K1V 8T8For SaleMLS ID #X13563686, EXP REALTY. TRREB
- C$299,0003 bd2 ba-- sqft2080 Ogilvie Rd #11K, Ottawa, ON K1J 7N8For SaleMLS ID #X13544980, EXP REALTY. TRREB
- C$385,0004 bd2 ba-- sqft2139 Eric Cres #47, Ottawa, ON K1B 4P5For SaleMLS ID #X13453374, EXIT EXCEL REALTY. TRREB
