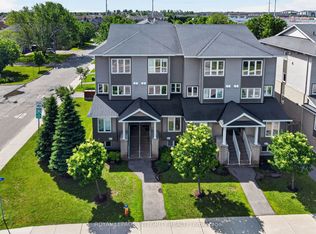
Welcome to 532 Lakeridge Drive, a bright and spacious south-facing end-unit condo featuring the rare bonus of TWO parking spaces, an uncommon and highly sought-after bonus, as most units in the area offer only one, making it an exceptional opportunity for downsizers, young families, or professional couples. This well-maintained home offers two generously sized bedrooms, 2.5 bathrooms, and a highly functional layout designed for comfortable everyday living. Each bedroom includes its own private ensuite, providing a rare level of convenience and privacy. The kitchen is equipped with stainless steel appliances and flows seamlessly into the living spaces, while outdoor enjoyment awaits with both a private balcony and backyard patio. Adding to the appeal, a large park and green space are located directly across the street, providing beautiful views and easy access to outdoor recreation. Ideally located close to shopping, schools, daycares, parks, dining, and public transit, this move-in-ready unit combines comfort, practicality, and an unbeatable location. Some photos have been virtually staged to showcase the space with furniture.
For sale
C$395,000
532 Lakeridge Dr #1, Ottawa, ON K4A 0H5
2beds
3baths
Townhouse
Built in ----
-- sqft lot
$-- Zestimate®
C$--/sqft
C$418/mo HOA
What's special
Two generously sized bedroomsPrivate balconyBackyard patioBeautiful views
- 31 days |
- 12 |
- 0 |
Zillow last checked:
Listing updated:
Listed by:
EXIT EXCEL REALTY
Source: TRREB,MLS®#: X13467288 Originating MLS®#: Ottawa Real Estate Board
Originating MLS®#: Ottawa Real Estate BoardFacts & features
Interior
Bedrooms & bathrooms
- Bedrooms: 2
- Bathrooms: 3
Primary bedroom
- Level: Lower
- Dimensions: 3.68 x 3.65
Bedroom 2
- Level: Lower
- Dimensions: 4.06 x 3.35
Breakfast
- Level: Main
- Dimensions: 2.61 x 2.33
Kitchen
- Level: Main
- Dimensions: 3.32 x 3.12
Living room
- Level: Main
- Dimensions: 4.36 x 4.08
Heating
- Forced Air, Gas
Cooling
- Central Air
Appliances
- Included: Water Heater
- Laundry: In-Suite Laundry
Features
- Storage
- Basement: Finished
- Has fireplace: No
Interior area
- Living area range: 1200-1399 null
Video & virtual tour
Property
Parking
- Total spaces: 2
Features
- Exterior features: Open Balcony
Details
- Parcel number: 157600001
Construction
Type & style
- Home type: Townhouse
- Property subtype: Townhouse
Materials
- Brick Veneer, Vinyl Siding
Community & HOA
HOA
- Services included: Common Elements Included, Building Insurance Included
- HOA fee: C$418 monthly
- HOA name: OCS
Location
- Region: Ottawa
Financial & listing details
- Annual tax amount: C$3,192
- Date on market: 6/19/2026
EXIT EXCEL REALTY
EXIT EXCEL REALTY
By pressing Contact Agent, you agree that the real estate professional identified above may call/text you about your search, which may involve use of automated means and pre-recorded/artificial voices. You don't need to consent as a condition of buying any property, goods, or services. Message/data rates may apply. You also agree to our Terms of Use. Zillow does not endorse any real estate professionals. We may share information about your recent and future site activity with your agent to help them understand what you're looking for in a home.
Price history
Price history is unavailable.
Public tax history
Tax history is unavailable.
Climate risks
Neighborhood: K4A
Nearby schools
GreatSchools rating
No schools nearby
We couldn't find any schools near this home.
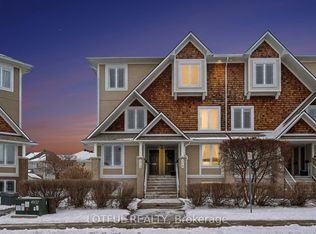
- C$410,0002 bd3 ba-- sqft576 Lakeridge Dr, Ottawa, ON K4A0H5For Sale
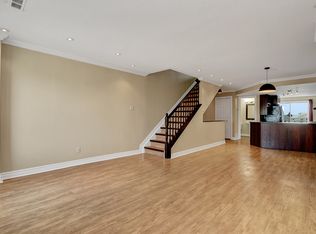
- C$--2 bd3 ba1.2k sqft565 Lakeridge Dr, Ottawa, ON K4A0H3Off Market
- C$365,9002 bd3 ba-- sqft620 Lakeridge Dr, Ottawa, ON K4A0H4For Sale

- C$399,0002 bd3 ba-- sqft581 Lakeridge Dr #16, Ottawa, ON K4A0H3For Sale
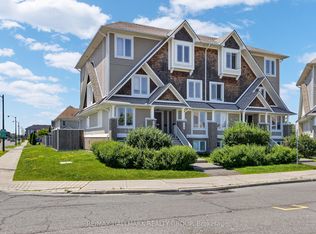
- C$--2 bd3 ba1.3k sqft599 Lakeridge Dr #1, Ottawa, ON K4A0H3Off Market
- C$415,0002 bd3 ba-- sqft633 Lakeridge Dr #32, Ottawa, ON K4A0H4For Sale
- C$799,9004 bd4 ba-- sqft200 Branthaven St, Ottawa, ON K4A0H7For Sale
- C$1,095,0005 bd5 ba-- sqft509 Clarington Ave, Ottawa, ON K4A0A3For Sale
Similar homes
- C$369,9002 bd2 ba-- sqft1400 Wildberry Ct #30, Ottawa, ON K1C 7K6For Sale
 MLS ID #X13581668, EXP REALTY. TRREB
 - C$499,9002 bd2 ba-- sqft156 Sunshine Cres, Ottawa, ON K4A 0V3For Sale
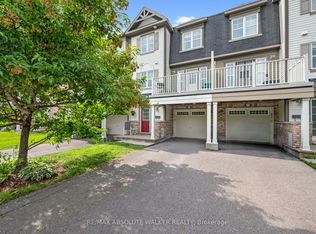 MLS ID #X13585534, RE/MAX ABSOLUTE WALKER REALTY. TRREB
 - C$409,9002 bd2 ba-- sqft4528 Innes Rd #C, Ottawa, ON K4A 3J7For Sale
 MLS ID #X13487280, ROYAL LEPAGE INTEGRITY REALTY. TRREB
 - C$389,9002 bd2 ba-- sqft6287 Tealwood Pl, Ottawa, ON K1C 7J9For Sale
 MLS ID #X13163682, EXP REALTY. TRREB
 - C$399,9993 bd3 ba-- sqft2030 Kelden Cres #35, Ottawa, ON K1B 4X9For SaleMLS ID #X13478494, EXP REALTY. TRREB
- C$469,9003 bd2 ba-- sqft6431 Timothy Ct, Ottawa, ON K1C 3E5For SaleMLS ID #X13583678, EXP REALTY. TRREB
- C$374,0003 bd2 ba-- sqft1765 Lamoureux Dr #B, Ottawa, ON K1E 2N5For SaleMLS ID #X13417150, CMI REAL ESTATE INC.. TRREB
- C$375,0003 bd2 ba-- sqft1777 Lamoureux Dr #F, Ottawa, ON K1E 2N5For SaleMLS ID #X12949160, EXIT REALTY MATRIX. TRREB
- C$408,0002 bd2 ba-- sqft302 A Everest Point, Ottawa, ON K1G 4E3For SaleMLS ID #X13429518, JUST IMAGINE REALTY INC.. TRREB
- C$400,0003 bd2 ba-- sqft1713 Heatherington Rd, Ottawa, ON K1V 8T8For SaleMLS ID #X13563686, EXP REALTY. TRREB
- C$385,0004 bd2 ba-- sqft2139 Eric Cres #47, Ottawa, ON K1B 4P5For SaleMLS ID #X13453374, EXIT EXCEL REALTY. TRREB
- C$518,0003 bd2 ba-- sqft359 Sweetfern Cres, Ottawa, ON K4A 1A5For SaleMLS ID #X13210344, EXP REALTY. TRREB
- C$464,9003 bd3 ba-- sqft1859 Summerfields Cres, Ottawa, ON K1C 7B7For SaleMLS ID #X13251984, EXP REALTY. TRREB
- C$525,0002 bd2 ba-- sqft607 Prominence Way, Ottawa, ON K4A 5K8For SaleMLS ID #X13464556, RE/MAX DELTA REALTY TEAM. TRREB
- C$429,9002 bd2 ba-- sqft57 Steele Park Point, Ottawa, ON K1J 0J2For SaleMLS ID #X13249784, EXP REALTY. TRREB
- C$574,9003 bd3 ba-- sqft2032 Dorima St, Ottawa, ON K4A 3J7For SaleMLS ID #X13545166, RE/MAX HALLMARK REALTY GROUP. TRREB
- C$365,0003 bd2 ba-- sqft3333 McCarthy Rd #33, Ottawa, ON K1V 9X5For SaleMLS ID #X13567584, ROYAL LEPAGE TEAM REALTY. TRREB
- C$359,9002 bd1 ba-- sqft808 Mikinak Rd, Ottawa, ON K1K 5A5For SaleMLS ID #X13475716, EXP REALTY. TRREB
- C$389,0003 bd2 ba-- sqft820 Cahill Dr W #38, Ottawa, ON K1V 9K4For SaleMLS ID #X13502582, EXP REALTY. TRREB
- C$329,9001 bd1 ba-- sqft495 Canteval Ter #205, Ottawa, ON K4A 2C9For SaleMLS ID #X13421480, EXIT REALTY MATRIX. TRREB
