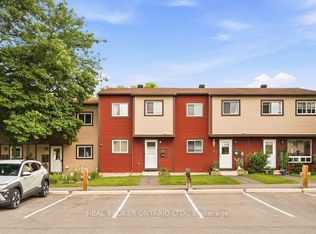
Fantastic 3-bedroom end-unit condo townhome with no rear neighbours, direct backyard access to a neighbourhood playground & visitor parking right beside the home! Nestled in a quiet, family-friendly enclave in the sought-after Fallingbrook community of Orléans, this nicely updated home offers an ideal combination of comfort, privacy & convenience. The bright and inviting main level features beautiful hardwood flooring in the main living areas, a spacious living room with a cozy wood-burning fireplace & a dedicated dining area with patio doors leading to the fully fenced backyard. The functional kitchen offers ample cabinetry, stainless steel appliances & plenty of counter space. A convenient powder room completes the main level. Upstairs, luxury vinyl flooring extends throughout all three bedrooms, including the spacious primary bedroom featuring a walk-in closet & private 2-piece ensuite. A well-appointed 4-piece bathroom completes the upper level. The lower level provides additional living space with a spacious recreation room, den, laundry area & ample storage. Step outside to the fully fenced backyard featuring an interlock patio, perfect for relaxing, entertaining or enjoying summer BBQs. A backyard gate provides direct access to the neighbourhood playground, currently being completely renovated to offer a brand-new play area for children to enjoy! Explore the virtual tour & book your private showing today!
For sale
C$429,900
1599 Cheevers Cres, Ottawa, ON K4A 2J6
3beds
3baths
Townhouse
Built in ----
-- sqft lot
$-- Zestimate®
C$--/sqft
C$466/mo HOA
What's special
Cozy wood-burning fireplaceStainless steel appliancesConvenient powder roomSpacious primary bedroomWalk-in closetSpacious recreation roomLaundry area
- 5 days
- 18
- 0
Zillow last checked:
Listing updated:
Listed by:
ONE PERCENT REALTY LTD.
Source: TRREB,MLS®#: X14090586 Originating MLS®#: Ottawa Real Estate Board
Facts & features
Interior
Bedrooms & bathrooms
- Bedrooms: 3
- Bathrooms: 3
Primary bedroom
- Level: Second
- Dimensions: 5.43 x 4.71
Bedroom
- Level: Second
- Dimensions: 2.65 x 3.49
Bathroom
- Level: Main
- Dimensions: 0.89 x 2.12
Bathroom
- Level: Second
- Dimensions: 1.61 x 2.36
Bathroom
- Level: Second
- Dimensions: 1.61 x 1.52
Other
- Level: Second
- Dimensions: 2.67 x 4.14
Den
- Level: Basement
- Dimensions: 3.51 x 3.03
Dining room
- Level: Main
- Dimensions: 2.36 x 3.07
Foyer
- Level: Main
- Dimensions: 2.18 x 3.85
Kitchen
- Level: Main
- Dimensions: 2.21 x 4.5
Laundry
- Level: Basement
- Dimensions: 2 x 4.81
Living room
- Level: Main
- Dimensions: 3.09 x 5.44
Recreation
- Level: Basement
- Dimensions: 3.51 x 4.24
Heating
- Forced Air, Gas
Cooling
- Central Air
Appliances
- Laundry: In Basement, In-Suite Laundry
Features
- None
- Basement: Finished
- Has fireplace: Yes
- Fireplace features: Wood Burning
Interior area
- Living area range: 1200-1399 null
Video & virtual tour
Property
Parking
- Total spaces: 2
- Parking features: Garage
- Has garage: Yes
Features
- Stories: 2
Lot
- Features: Fenced Yard, Public Transit, School, Park
Details
- Parcel number: 149900079
Construction
Type & style
- Home type: Townhouse
- Property subtype: Townhouse
Materials
- Brick, Vinyl Siding
- Foundation: Concrete
- Roof: Asphalt Shingle
Community & HOA
HOA
- Amenities included: Playground
- Services included: Building Insurance Included, Water Included
- HOA fee: C$466 monthly
- HOA name: RCC
Location
- Region: Ottawa
Financial & listing details
- Annual tax amount: C$3,103
- Date on market: 10/17/2026
Price history
Price history is unavailable.
Public tax history
Tax history is unavailable.
Climate risks
Neighborhood: K4A
Nearby schools
GreatSchools rating
No schools nearby
We couldn't find any schools near this home.

Similar homes
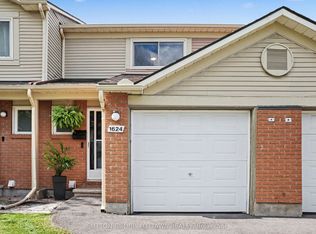
- C$438,9003 bd2 ba-- sqft304 Valade Cres, Ottawa, ON K4A 2X3For Sale
 MLS ID #X13712110, ROYAL LEPAGE TEAM REALTY. TRREB
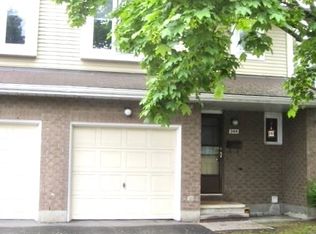
- C$434,9004 bd2 ba-- sqft472 Valade Cres #14, Ottawa, ON K4A 2W7For Sale
 MLS ID #X13726210, RE/MAX HALLMARK REALTY GROUP. TRREB
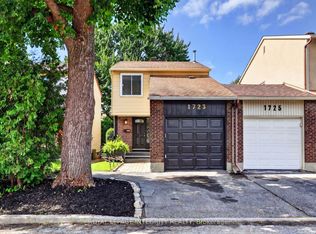
- C$489,9003 bd2 ba-- sqft1723 Lafrance Dr, Ottawa, ON K1E 2H1For Sale
 MLS ID #X14096700, ROYAL LEPAGE INTEGRITY REALTY. TRREB
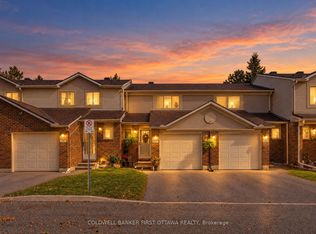
- C$419,9003 bd2 ba-- sqft119 Teal Cres, Ottawa, ON K1E 2C1For Sale
 MLS ID #X14089774, REAL BROKER ONTARIO LTD.. TRREB
