FULLY UPDATED & MOVE-IN READY! This lovely 3-bedroom, 2-bathroom townhome condo has been beautifully refreshed and is ready for its new owners! Featuring fresh paint, new flooring, an updated kitchen and brand-new kitchen appliances, this home is clean, bright and truly move-in ready. The spacious layout offers three generously sized bedrooms, an updated bathroom and ample closet space. The fully finished basement provides even more living space with a large family/rec room, laundry area and plenty of additional storage. Step outside to your private, low-maintenance backyard-a great spot for summer BBQs, entertaining or simply relaxing.Furnace & A/C (2014). One parking space included. Ideally located within walking distance to schools, parks, shopping and public transit, with quick and easy access to the highway. Flexible closing available. Nothing left to do but unpack and MOVE IN!
For sale
C$425,000
837 Eastvale Dr #6, Ottawa, ON K1J 7T5
3beds
2baths
Townhouse
Built in ----
-- sqft lot
$-- Zestimate®
C$--/sqft
C$420/mo HOA
What's special
Fresh paintNew flooringUpdated kitchenBrand-new kitchen appliancesSpacious layoutThree generously sized bedroomsUpdated bathroom
- 1 day |
- 16 |
- 1 |
Zillow last checked:
Listing updated:
Listed by:
FIRST CHOICE REALTY ONTARIO LTD.
Source: TRREB,MLS®#: X13679120 Originating MLS®#: Ottawa Real Estate Board
Originating MLS®#: Ottawa Real Estate BoardFacts & features
Interior
Bedrooms & bathrooms
- Bedrooms: 3
- Bathrooms: 2
Primary bedroom
- Level: Second
- Dimensions: 5.1 x 2.81
Bedroom 2
- Level: Second
- Dimensions: 3.07 x 3.02
Bedroom 3
- Level: Second
- Dimensions: 2.79 x 2.66
Dining room
- Level: Main
- Dimensions: 3.04 x 2.59
Family room
- Level: Basement
- Dimensions: 5.56 x 4.87
Foyer
- Level: Main
- Dimensions: 2 x 1.2
Other
- Level: Basement
- Dimensions: 3.7 x 3.86
Kitchen
- Level: Main
- Dimensions: 3.58 x 2.84
Living room
- Level: Main
- Dimensions: 5.79 x 3.14
Heating
- Forced Air, Gas
Cooling
- Central Air
Appliances
- Laundry: In Basement
Features
- Flooring: Carpet Free
- Basement: Finished
- Has fireplace: No
Interior area
- Living area range: 1200-1399 null
Property
Parking
- Total spaces: 1
Features
- Stories: 2
- Waterfront features: None
Details
- Parcel number: 150040006
Construction
Type & style
- Home type: Townhouse
- Property subtype: Townhouse
Materials
- Brick Front, Aluminum Siding
Community & HOA
HOA
- Services included: Building Insurance Included, Common Elements Included
- HOA fee: C$420 monthly
- HOA name: Carleton
Location
- Region: Ottawa
Financial & listing details
- Annual tax amount: C$2,530
- Date on market: 8/15/2026
Price history
Price history is unavailable.
Public tax history
Tax history is unavailable.
Climate risks
Neighborhood: Rothwell Heights
Nearby schools
GreatSchools rating
No schools nearby
We couldn't find any schools near this home.
- C$2,5003 bd2 ba-- sqft837 Eastvale Dr #110, Ottawa, ON K1J7T5For Rent

- C$354,9802 bd2 ba-- sqft1615 Locksley Ln, Ottawa, ON K1J1B6For Sale

- C$--2 bd2 ba1.4k sqft1640 Locksley Ln #1640, Ottawa, ON K1J1B6Off Market
- C$--2 bd2 ba1.4k sqft1640 Locksley Ln, Ottawa, ON K1J1B6Off Market
- C$--2 bd2 ba1.4k sqft1653 Locksley Ln, Ottawa, ON K1J1B6Off Market
- C$--4 bd2 ba-- sqft1434 Lassiter Ter #1, Ottawa, ON K1J8N3Off Market
- C$2,4002 bd2 ba-- sqft1660 Locksley Ln #21, Ottawa, ON K1J1B6For Rent
- C$469,9003 bd2 ba-- sqft2111 Montreal Rd #33, Ottawa, ON K1J8M8For Sale
Similar homes
- C$425,0003 bd2 ba-- sqft1248 Bethamy Ln, Ottawa, ON K1J 8P4For Sale
 MLS ID #X13660686, ROYAL LEPAGE INTEGRITY REALTY. TRREB
 - C$399,0003 bd2 ba-- sqft1449 Ridgebrook Dr #167, Ottawa, ON K1B 4T1For Sale
 MLS ID #X13676122, EXP REALTY. TRREB
 - C$399,9003 bd3 ba-- sqft1918 Belmore Ln #13, Ottawa, ON K1B 4Z8For Sale
 MLS ID #X13671216, ROYAL LEPAGE TEAM REALTY. TRREB
 - C$429,0002 bd2 ba-- sqft791 Borthwick Ave, Ottawa, ON K1K 2M5For Sale
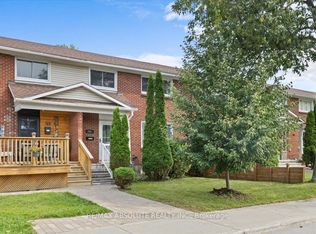 MLS ID #X13673680, RE/MAX ABSOLUTE REALTY INC.. TRREB
 - C$475,0004 bd2 ba-- sqft85 Glen Park Dr, Ottawa, ON K1B 3Z1For SaleMLS ID #X13677854, ROYAL LEPAGE TEAM REALTY. TRREB
- C$424,9003 bd2 ba-- sqft2078 Orient Park Dr #52, Ottawa, ON K1B 4V9For SaleMLS ID #X13637934, EXP REALTY. TRREB
- C$--3 bd2 ba-- sqft2111 Montreal Rd #33, Ottawa, ON K1J 8M8Off Market
- C$374,9003 bd2 ba-- sqft1299 Cedarcroft Cres #25, Ottawa, ON K1B 5G9For SaleMLS ID #X13664100, RE/MAX ABSOLUTE REALTY INC.. TRREB
- C$359,0003 bd3 ba-- sqft1999 Falkirk Cres, Ottawa, ON K1B 4Y8For SaleMLS ID #X13670092, TRU REALTY. TRREB
- C$484,9003 bd2 ba-- sqft789 Borthwick Ave, Ottawa, ON K1K 2M5For SaleMLS ID #X13669282, RE/MAX HALLMARK REALTY GROUP. TRREB
- C$479,8004 bd2 ba-- sqft2111 Montreal Rd #76, Ottawa, ON K1J 8M8For SaleMLS ID #X13566134, POWER MARKETING REAL ESTATE INC.. TRREB
- C$489,9003 bd2 ba-- sqft1752 Stonehenge Cres, Ottawa, ON K1B 4Z9For SaleMLS ID #X13667026, RE/MAX ABSOLUTE WALKER REALTY. TRREB
- C$419,9003 bd2 ba-- sqft4006 Eady Ct, Ottawa, ON K1J 8X6For SaleMLS ID #X13626804, OTTAWA PROPERTY SHOP REALTY INC.. TRREB
- C$389,9003 bd2 ba-- sqft1516 Beaverpond Dr #F, Ottawa, ON K1B 3R9For SaleMLS ID #X13655134, ROYAL LEPAGE TEAM REALTY. TRREB
- C$439,0003 bd2 ba-- sqft1507 Ballard Ct #2, Ottawa, ON K1B 4Z1For SaleMLS ID #X13495808, ROYAL LEPAGE INTEGRITY REALTY. TRREB
- C$424,9003 bd2 ba-- sqft1389 Palmerston Dr #108, Ottawa, ON K1J 8N9For SaleMLS ID #X13082220, ROYAL LEPAGE PERFORMANCE REALTY. TRREB
- C$429,9004 bd3 ba-- sqft980 Gulf Pl #207, Ottawa, ON K1K 3Y1For SaleMLS ID #X13483516, RIGHT AT HOME REALTY. TRREB
- C$374,9003 bd2 ba-- sqft48 Sumac St #76, Ottawa, ON K1J 6P7For SaleMLS ID #X13476828, CENTURY 21 ACTION POWER TEAM LTD.. TRREB
- C$399,9003 bd2 ba-- sqft4356 Stella Cres, Ottawa, ON K1J 8T7For SaleMLS ID #X13588446, ROYAL LEPAGE INTEGRITY REALTY. TRREB
- C$394,9003 bd2 ba-- sqft1444 Palmerston Dr #98, Ottawa, ON K1J 8P1For SaleMLS ID #X13473634, COLDWELL BANKER FIRST OTTAWA REALTY. TRREB
