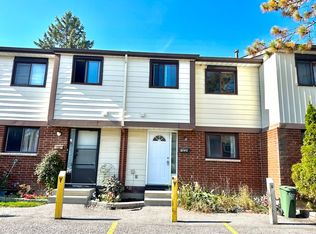
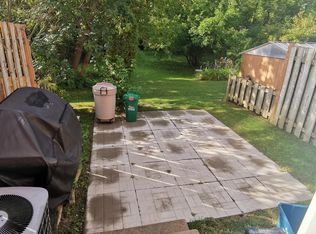
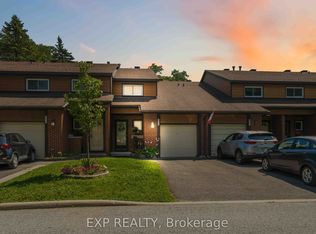
Centrally located Blackburn Hamlet, 1 of only 2 communities in Ottawa surrounded by acres of NCC forest , paths, parks and greenspace! Recently refreshed, south facing, family friendly condo townhome. 3 beds/3 baths, all new carpet on the 2nd floor, new dishwasher AND microwave hood fan and freshly painted throughout. Tucked in, and south facing with the parking right out front AND a visitors spot for your company. Tile eat-in kitchen and entry, hardwood on the main including dining and sunken living room with views of the private patio and little gate. Nice large primary bedroom, full wall closets and an ensuite powder room bath. Lower level family room and laundry. This community offers its residents a private road though lush forest to large community plots to grow vegetables in summer. Enjoy care free living with condo fees that cover all exterior maintenance including roof, windows, siding, landscaping and snow removal. Blackburn Hamlet provides over 250K of hiking and cross country ski trails, walking distance to shops and restaurants and only 20 min to Centertown. Waiting for your personal touches to make it sparkle! Immediate possession available.
For sale
C$359,000
1999 Falkirk Cres, Ottawa, ON K1B 4Y8
3beds
3baths
Townhouse
Built in ----
-- sqft lot
$-- Zestimate®
C$--/sqft
C$525/mo HOA
What's special
Freshly painted throughoutNice large primary bedroomFull wall closetsEnsuite powder room bath
- 1 day |
- 18 |
- 1 |
Zillow last checked:
Listing updated:
Listed by:
TRU REALTY
Source: TRREB,MLS®#: X13670092 Originating MLS®#: Ottawa Real Estate Board
Originating MLS®#: Ottawa Real Estate BoardFacts & features
Interior
Bedrooms & bathrooms
- Bedrooms: 3
- Bathrooms: 3
Primary bedroom
- Level: Second
- Dimensions: 4.59 x 3.35
Bedroom 2
- Level: Second
- Dimensions: 2.67 x 3.1
Bedroom 3
- Level: Second
- Dimensions: 2.35 x 2.83
Dining room
- Level: Main
- Dimensions: 4.17 x 2.73
Family room
- Level: Lower
- Dimensions: 5.12 x 5.53
Kitchen
- Level: Main
- Dimensions: 2.84 x 3.01
Laundry
- Level: Lower
- Dimensions: 2.66 x 1.53
Living room
- Level: Main
- Dimensions: 5.12 x 3.36
Utility room
- Level: Lower
- Dimensions: 4.6 x 1.53
Heating
- Forced Air, Gas
Cooling
- Central Air
Appliances
- Laundry: In Basement, Laundry Room, Sink
Features
- None
- Basement: Finished
- Has fireplace: No
Interior area
- Living area range: 1000-1199 null
Video & virtual tour
Property
Parking
- Total spaces: 1
Features
- Stories: 2
Details
- Parcel number: 151600059
Construction
Type & style
- Home type: Townhouse
- Property subtype: Townhouse
Materials
- Brick, Metal/Steel Siding
- Foundation: Poured Concrete
Community & HOA
HOA
- Services included: Parking Included, Common Elements Included, Building Insurance Included
- HOA fee: C$525 monthly
- HOA name: CCC
Location
- Region: Ottawa
Financial & listing details
- Annual tax amount: C$2,671
- Date on market: 8/13/2026
Price history
Price history is unavailable.
Public tax history
Tax history is unavailable.
Climate risks
Neighborhood: Greenbelt
Nearby schools
GreatSchools rating
No schools nearby
We couldn't find any schools near this home.
- C$--3 bd2 ba-- sqft1970 Falkirk Cres, Ottawa, ON K1B4Y7Off Market
- C$--3 bd2 ba-- sqft2027 Falkirk Cres #1, Ottawa, ON K1B4Y8Off Market

- C$310,0003 bd3 ba-- sqft2014 Falkirk Cres, Ottawa, ON K1B4Y7For Sale

- C$--3 bd2 ba-- sqft1980 Falkirk Cres #1980, Ottawa, ON K1B4Y7Off Market
- C$--3 bd3 ba-- sqft2001 Kelden Cres, Ottawa, ON K1B4Y1Off Market
- C$--3 bd2 ba-- sqft1946 Belmore Ln, Ottawa, ON K1B4Z8Off Market
- C$--3 bd2 ba-- sqft1993 Greenway Park Ln, Ottawa, ON K1B5B1Off Market
- C$399,9003 bd3 ba-- sqft1918 Belmore Ln #13, Ottawa, ON K1B4Z8For Sale
Similar homes
- C$399,9003 bd3 ba-- sqft1918 Belmore Ln #13, Ottawa, ON K1B 4Z8For Sale
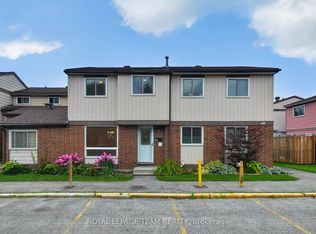 MLS ID #X13671216, ROYAL LEPAGE TEAM REALTY. TRREB
 - C$374,9003 bd2 ba-- sqft1299 Cedarcroft Cres #25, Ottawa, ON K1B 5G9For Sale
 MLS ID #X13664100, RE/MAX ABSOLUTE REALTY INC.. TRREB
 - C$399,0003 bd2 ba-- sqft1449 Ridgebrook Dr #167, Ottawa, ON K1B 4T1For Sale
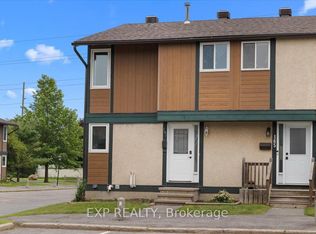 MLS ID #X13676122, EXP REALTY. TRREB
 - C$424,9003 bd2 ba-- sqft2078 Orient Park Dr #52, Ottawa, ON K1B 4V9For Sale
 MLS ID #X13637934, EXP REALTY. TRREB
 - C$389,9003 bd2 ba-- sqft1516 Beaverpond Dr #F, Ottawa, ON K1B 3R9For SaleMLS ID #X13655134, ROYAL LEPAGE TEAM REALTY. TRREB
- C$424,9004 bd2 ba-- sqft1449 Ridgebrook Dr #124, Ottawa, ON K1B 4T1For SaleMLS ID #X13662760, REAL BROKER ONTARIO LTD.. TRREB
- C$425,0003 bd2 ba-- sqft1248 Bethamy Ln, Ottawa, ON K1J 8P4For SaleMLS ID #X13660686, ROYAL LEPAGE INTEGRITY REALTY. TRREB
- C$369,9003 bd2 ba-- sqft1005 Cloister Gdns #48, Ottawa, ON K1C 2A1For SaleMLS ID #X13644278, RE/MAX HALLMARK REALTY GROUP. TRREB
- C$489,9003 bd2 ba-- sqft1752 Stonehenge Cres, Ottawa, ON K1B 4Z9For SaleMLS ID #X13667026, RE/MAX ABSOLUTE WALKER REALTY. TRREB
- C$359,9002 bd2 ba-- sqft6643 Bilberry Dr #A, Ottawa, ON K1C 4N5For SaleMLS ID #X13608930, ONE PERCENT REALTY LTD.. TRREB
- C$359,9003 bd2 ba-- sqft1907 Colorado Ln #33, Ottawa, ON K1C 6V4For SaleMLS ID #X13565950, ROYAL LEPAGE PERFORMANCE REALTY. TRREB
- C$364,8993 bd2 ba-- sqft1506 Beaverpond Dr N #B, Ottawa, ON K1B 3R9For SaleMLS ID #X13570100, RE/MAX HALLMARK REALTY GROUP. TRREB
- C$495,9003 bd3 ba-- sqft359 Axis Way, Ottawa, ON K1W 0L7For SaleMLS ID #X13665906, ROYAL LEPAGE INTEGRITY REALTY. TRREB
- C$369,0003 bd2 ba-- sqft1641 Meadowbrook Rd, Ottawa, ON K1B 4W6For SaleMLS ID #X13100180, ROYAL LEPAGE PERFORMANCE REALTY. TRREB
- C$399,9992 bd2 ba-- sqft410 H Rolling Meadow Cres #K, Ottawa, ON K1W 0S1For SaleMLS ID #X13674118, BENNETT PROPERTY SHOP REALTY. TRREB
- C$369,9003 bd2 ba-- sqft1332 Foxwell St #83, Ottawa, ON K1B 5J2For SaleMLS ID #X13423928, ROYAL LEPAGE INTEGRITY REALTY. TRREB
- C$379,0003 bd2 ba-- sqft1773 Meadowbrook Rd #90, Ottawa, ON K1B 4W6For SaleMLS ID #X13107098, RE/MAX HALLMARK REALTY GROUP. TRREB
- C$379,9003 bd2 ba-- sqft1171 Priory Ln, Ottawa, ON K1C 1Z8For SaleMLS ID #X13521512, RIGHT AT HOME REALTY. TRREB
- C$374,9003 bd2 ba-- sqft48 Sumac St #76, Ottawa, ON K1J 6P7For SaleMLS ID #X13476828, CENTURY 21 ACTION POWER TEAM LTD.. TRREB
- C$369,9004 bd2 ba-- sqft909 D Elmsmere Rd, Ottawa, ON K1J 8G4For SaleMLS ID #X13470734, CENTURY 21 SYNERGY REALTY INC. TRREB
