A beautifully maintained bungalow set on a manicured lot backing onto the Carleton Golf & Yacht Club. Offering a peaceful setting just steps from the Rideau River and minutes from the shops, restaurants, and amenities of Manotick Village, this home has been thoughtfully updated and lovingly cared for, creating a warm and inviting atmosphere with interiors that connect naturally with the surrounding landscape. The flowing layout includes three bedrooms, two full bathrooms, two fireplaces, and a finished lower-level recreation room. Formal and open spaces blend seamlessly throughout the home, with comfortable living areas highlighted by the living room's striking floor-to-ceiling stone fireplace, expansive windows, and views of the private backyard. The eat-in kitchen features sleek white cabinetry, stainless steel appliances, granite countertops, and a functional layout. The spacious primary bedroom offers a private retreat with direct access to the deck, a walk-in closet, and an ensuite bathroom featuring a glass walk-in shower, a vanity with generous counter space, and a modern design. The main level is completed by a convenient laundry room and interior access to the two-car garage. Mature greenery and thoughtfully maintained landscaping create a tranquil outdoor setting, complemented by a deck, patio, and an inground saltwater pool. Set against the scenic backdrop of the Carleton Golf & Yacht Club, this property offers a peaceful connection to the outdoors.
For sale
C$995,000
1282 Fairway Dr, Ottawa, ON K4M 1B3
3beds
2baths
Single Family Residence
Built in ----
0.34 Acres Lot
$-- Zestimate®
C$--/sqft
C$-- HOA
What's special
Manicured lotWarm and inviting atmosphereFlowing layoutThree bedroomsTwo fireplacesFinished lower-level recreation roomFormal and open spaces
- 12 hours |
- 3 |
- 0 |
Zillow last checked:
Listing updated:
Listed by:
ROYAL LEPAGE TEAM REALTY
Source: TRREB,MLS®#: X13647360 Originating MLS®#: Ottawa Real Estate Board
Originating MLS®#: Ottawa Real Estate BoardFacts & features
Interior
Bedrooms & bathrooms
- Bedrooms: 3
- Bathrooms: 2
Primary bedroom
- Level: Main
- Dimensions: 4.86 x 5.75
Bedroom
- Level: Main
- Dimensions: 3.97 x 4.27
Bedroom
- Level: Main
- Dimensions: 3.05 x 3.31
Bathroom
- Level: Main
- Dimensions: 2.6 x 3.02
Bathroom
- Level: Main
- Dimensions: 2.22 x 2.29
Dining room
- Level: Main
- Dimensions: 5.49 x 3.37
Family room
- Level: Main
- Dimensions: 6.58 x 4.08
Foyer
- Level: Main
- Dimensions: 1.44 x 3.59
Kitchen
- Level: Main
- Dimensions: 4.97 x 4.28
Laundry
- Level: Main
- Dimensions: 1.56 x 2.36
Living room
- Level: Main
- Dimensions: 4.41 x 5.75
Recreation
- Level: Basement
- Dimensions: 6.54 x 4.54
Heating
- Forced Air, Gas
Cooling
- Central Air
Appliances
- Included: Water Softener
Features
- Primary Bedroom - Main Floor, Storage, Sauna
- Basement: Partially Finished
- Has fireplace: Yes
- Fireplace features: Propane, Wood Burning
Interior area
- Living area range: 2000-2500 null
Video & virtual tour
Property
Parking
- Total spaces: 6
- Parking features: Garage Door Opener
- Has garage: Yes
Features
- Patio & porch: Deck, Patio
- Exterior features: Landscaped, Privacy
- Has private pool: Yes
- Pool features: In Ground
Lot
- Size: 0.34 Acres
- Features: Golf
Details
- Additional structures: Shed
- Parcel number: 039030962
Construction
Type & style
- Home type: SingleFamily
- Architectural style: Bungalow
- Property subtype: Single Family Residence
Materials
- Brick
- Foundation: Poured Concrete
- Roof: Asphalt Shingle
Utilities & green energy
- Sewer: Septic
Community & HOA
Location
- Region: Ottawa
Financial & listing details
- Annual tax amount: C$5,911
- Date on market: 8/6/2026
R
ROYAL LEPAGE TEAM REALTY
By pressing Contact Agent, you agree that the real estate professional identified above may call/text you about your search, which may involve use of automated means and pre-recorded/artificial voices. You don't need to consent as a condition of buying any property, goods, or services. Message/data rates may apply. You also agree to our Terms of Use. Zillow does not endorse any real estate professionals. We may share information about your recent and future site activity with your agent to help them understand what you're looking for in a home.
Price history
Price history is unavailable.
Public tax history
Tax history is unavailable.
Climate risks
Neighborhood: Manotick
Nearby schools
GreatSchools rating
No schools nearby
We couldn't find any schools near this home.
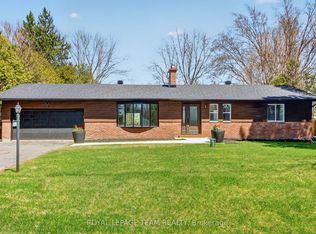
- C$998,0004 bd3 ba-- sqft6636 Marina Dr, Ottawa, ON K4M1B3For Sale
- C$1,100,0003 bd3 ba-- sqft6499 Bunker Rd, Ottawa, ON K4M1B3For Sale

- C$3,299,9004 bd4 ba-- sqft6619 Marina Dr, Ottawa, ON K4M1B3For Sale

- C$274,9990 sqft0 Sutherland Dr, Ottawa, ON K4M1B3Lot/Land
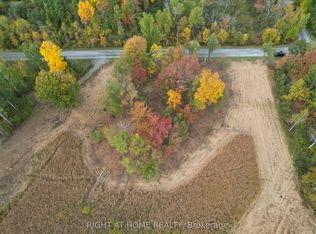
- C$1,100,0004 bd3 ba-- sqft1214 Upton Rd, Ottawa, ON K4M1B3For Sale
- C$1,980,0004 bd3 ba-- sqft2710 River Rd, Ottawa, ON K4M1B4For Sale
- C$874,9004 bd2 ba-- sqft6550 Rideau Valley Dr N, Ottawa, ON K4M1B3For Sale
- C$1,995,0006 bd5 ba-- sqft2659 River Rd, Ottawa, ON K4M1B4For Sale
Similar homes
- C$1,100,0003 bd3 ba-- sqft6499 Bunker Rd, Ottawa, ON K4M 1B3For SaleMLS ID #X13550006, ROYAL LEPAGE TEAM REALTY. TRREB
- C$899,9003 bd3 ba-- sqft6584 Harvest Grove Dr, Ottawa, ON K4P 1E9For Sale
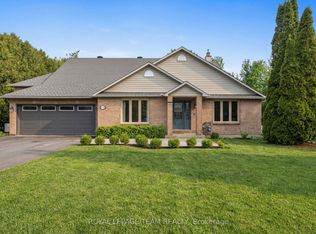 MLS ID #X13636958, ROYAL LEPAGE TEAM REALTY. TRREB
 - C$995,0004 bd2 ba-- sqft2 Lockview Rd, Ottawa, ON K4M 0T4For Sale
 MLS ID #X13615648, ROYAL LEPAGE TEAM REALTY. TRREB
 - C$1,169,0005 bd5 ba-- sqft7019 Cosgrove Ave, Ottawa, ON K4P 1A6For Sale
 MLS ID #X13635658, ROYAL LEPAGE TEAM REALTY. TRREB
 - C$889,9004 bd3 ba-- sqft23 Sioux Cres, Ottawa, ON K2H 7E4For SaleMLS ID #X13641212, ROYAL LEPAGE TEAM REALTY. TRREB
- C$999,9003 bd3 ba-- sqft28 Kimberly Ave, North Grenville, ON K0G 1J0For SaleMLS ID #X13156030, ROYAL LEPAGE TEAM REALTY. TRREB
- C$824,9004 bd2 ba-- sqft2710 Pollock Rd, Ottawa, ON K0A 2Z0For SaleMLS ID #X13609876, ROYAL LEPAGE TEAM REALTY. TRREB
- C$1,075,0003 bd4 ba-- sqft22 Centre St, North Grenville, ON K0G 1B0For SaleMLS ID #X13631954, ROYAL LEPAGE TEAM REALTY. TRREB
- C$1,169,0005 bd3 ba-- sqft2602 Manotick Station Rd, Ottawa, ON K0A 2W0For SaleMLS ID #X13519078, ROYAL LEPAGE INTEGRITY REALTY. TRREB
- C$855,0004 bd3 ba-- sqft136 James Cummings Ave, Ottawa, ON K2H 8E1For SaleMLS ID #X13646068, ROYAL LEPAGE TEAM REALTY. TRREB
- C$699,9004 bd2 ba-- sqft3246 Elizabeth St, Ottawa, ON K0A 2W0For SaleMLS ID #X13438594, ROYAL LEPAGE TEAM REALTY. TRREB
- C$989,9005 bd4 ba-- sqft157 Fairlop Way, Ottawa, ON K2J 5B8For SaleMLS ID #X13607046, REAL BROKER ONTARIO LTD.. TRREB
- C$724,9995 bd2 ba-- sqft2477 Merivale Rd, Ottawa, ON K2C 3H1For SaleMLS ID #X13632006, ROYAL LEPAGE TEAM REALTY. TRREB
- C$1,099,9004 bd4 ba-- sqft7012 Malakoff Rd, Ottawa, ON K0A 2T0For SaleMLS ID #X13436498, ROYAL LEPAGE TEAM REALTY. TRREB
- C$1,249,9003 bd4 ba-- sqft6810 Pebble Trail Way, Ottawa, ON K4P 0B7For SaleMLS ID #X13601406, ROYAL LEPAGE TEAM REALTY. TRREB
- C$709,9003 bd3 ba-- sqft77 Armagh Way, Ottawa, ON K2J 4C1For SaleMLS ID #X13633018, ROYAL LEPAGE TEAM REALTY. TRREB
- C$1,195,0004 bd4 ba-- sqft22 Markham Ave, Ottawa, ON K2G 3Y2For SaleMLS ID #X13633064, ROYAL LEPAGE TEAM REALTY. TRREB
- C$1,089,0004 bd4 ba-- sqft28 Kimini Dr, Ottawa, ON K2S 1S6For SaleMLS ID #X13545270, ROYAL LEPAGE TEAM REALTY. TRREB
- C$864,9003 bd3 ba-- sqft32 Trump Ave, Ottawa, ON K2C 4A7For SaleMLS ID #X13644920, ROYAL LEPAGE TEAM REALTY. TRREB
- C$949,9004 bd3 ba-- sqft4 Maple Stand Way, Ottawa, ON K2G 6P3For SaleMLS ID #X13533368, ROYAL LEPAGE TEAM REALTY. TRREB
