This incredible home has never been on the market. This property is being sold by the original owners who have lovingly maintained the property for the last 50 years. You start by driving up to the home with its interlock driveway and two car garage. As you enter the home you are welcomed by the centre hall plan, separate living room on one side and dining room on the other. The ground floor is complimented with a separate family room with wood burning fireplace surrounded in stone. The kitchen is functional with its own eating area. The back hall could be used as the main floor laundry as intended in the original plans or leave it as is. There is a two-piece power room for convenience. As you go upstairs you will find four spacious bedrooms and two full bathrooms. The large primary bedroom has his and hers closets and a private ensuite. The basement features a recreation room, 2 piece washroom, hot tub room and an abundance of storage space. As you step out into the back yard oasis you will be greeted by the oversized lot, swimming pool, interlock patio and the custom charcoal BBQ with brick that matches the home. This property is perfect for entertaining as the current owners had over the years. The home is located walking distance to many good schools, parks and shopping. 22 Markham is a home where your family would love for years to come, I would know, this is my childhood home.
For sale
C$1,195,000
22 Markham Ave, Ottawa, ON K2G 3Y2
4beds
4baths
Single Family Residence
Built in ----
5,690 Square Feet Lot
$-- Zestimate®
C$--/sqft
C$-- HOA
What's special
Interlock drivewayTwo car garageCentre hall planDining roomFour spacious bedroomsAbundance of storage spaceOversized lot
- 9 hours |
- 23 |
- 1 |
Zillow last checked:
Listing updated:
Listed by:
ROYAL LEPAGE TEAM REALTY
Source: TRREB,MLS®#: X13633064 Originating MLS®#: Ottawa Real Estate Board
Originating MLS®#: Ottawa Real Estate BoardFacts & features
Interior
Bedrooms & bathrooms
- Bedrooms: 4
- Bathrooms: 4
Heating
- Forced Air, Gas
Cooling
- Central Air
Features
- Central Vacuum
- Basement: Partially Finished
- Has fireplace: Yes
- Fireplace features: Family Room
Interior area
- Living area range: 2000-2500 null
Video & virtual tour
Property
Parking
- Total spaces: 6
- Parking features: Garage Door Opener
- Has garage: Yes
Features
- Stories: 2
- Patio & porch: Deck
- Exterior features: Built-In-BBQ, Landscaped
- Has private pool: Yes
- Pool features: Indoor
Lot
- Size: 5,690 Square Feet
- Features: Pie Shaped Lot
Details
- Parcel number: 046530152
Construction
Type & style
- Home type: SingleFamily
- Property subtype: Single Family Residence
Materials
- Aluminum Siding, Brick
- Foundation: Poured Concrete
- Roof: Asphalt Shingle
Details
- Builder name: Garand Homes
Utilities & green energy
- Sewer: Sewer
Community & HOA
Location
- Region: Ottawa
Financial & listing details
- Annual tax amount: C$7,600
- Date on market: 8/4/2026
R
ROYAL LEPAGE TEAM REALTY
By pressing Contact Agent, you agree that the real estate professional identified above may call/text you about your search, which may involve use of automated means and pre-recorded/artificial voices. You don't need to consent as a condition of buying any property, goods, or services. Message/data rates may apply. You also agree to our Terms of Use. Zillow does not endorse any real estate professionals. We may share information about your recent and future site activity with your agent to help them understand what you're looking for in a home.
Price history
Price history is unavailable.
Public tax history
Tax history is unavailable.
Climate risks
Neighborhood: K2G
Nearby schools
GreatSchools rating
No schools nearby
We couldn't find any schools near this home.
- C$674,9005 bd4 ba-- sqft26 Winlock Cres, Ottawa, ON K2G3X4For Sale

- C$799,9005 bd2 ba-- sqft157 Craig Henry Dr, Ottawa, ON K2G3Z8For Sale

- C$579,9004 bd2 ba-- sqft99 Craig Henry Dr, Ottawa, ON K2G3S8For Sale
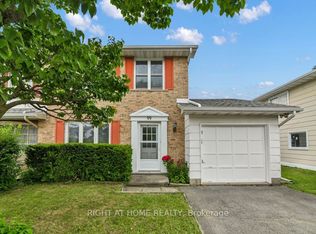
- C$998,0004 bd4 ba-- sqft27 Cullen Ct, Ottawa, ON K2G4Z3For Sale

- C$829,9004 bd3 ba-- sqft13 Elvaston Ave, Ottawa, ON K2G3T2For Sale
- C$3,2003 bd4 ba-- sqft104 B Craig Henry Dr, Ottawa, ON K2G6L8For Rent
- C$--3 bd1 ba1.2k sqft44 Cremona Cres, Ottawa, ON K2G1A1Off Market
- C$1,9651 bd1 ba670 sqft151 Greenbank Rd, Ottawa, ON K2H0C2For Rent
Similar homes
- C$1,288,0005 bd3 ba-- sqft88 Osprey Cres, Ottawa, ON K2M 2Z8For Sale
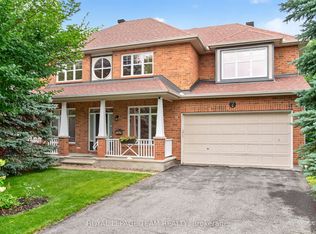 MLS ID #X13626242, ROYAL LEPAGE TEAM REALTY. TRREB
 - C$1,169,0005 bd5 ba-- sqft7019 Cosgrove Ave, Ottawa, ON K4P 1A6For Sale
 MLS ID #X13635658, ROYAL LEPAGE TEAM REALTY. TRREB
 - C$1,149,9005 bd3 ba-- sqft61 Amberwood Cres, Ottawa, ON K2E 7C2For Sale
 MLS ID #X13588958, ROYAL LEPAGE TEAM REALTY. TRREB
 - C$799,9004 bd2 ba-- sqft21 Lindhurst Cres, Ottawa, ON K2G 0T8For Sale
 MLS ID #X13580214, ROYAL LEPAGE TEAM REALTY. TRREB
 - C$1,149,9004 bd3 ba-- sqft1291 Lampman Cres, Ottawa, ON K2C 1P9For SaleMLS ID #X13612950, ROYAL LEPAGE INTEGRITY REALTY. TRREB
- C$825,0004 bd4 ba-- sqft95 McClellan Rd, Ottawa, ON K2H 8L6For SaleMLS ID #X13608424, ROYAL LEPAGE INTEGRITY REALTY. TRREB
- C$1,099,0004 bd3 ba-- sqft33 Norice St, Ottawa, ON K2G 2X3For SaleMLS ID #X13430268, ROYAL LEPAGE TEAM REALTY. TRREB
- C$898,0005 bd3 ba-- sqft12 Bradgate Dr, Ottawa, ON K2G 0R6For SaleMLS ID #X13499764, COLDWELL BANKER FIRST OTTAWA REALTY. TRREB
- C$619,0005 bd3 ba-- sqft1625 Baseline Rd, Ottawa, ON K2C 0B6For SaleMLS ID #X13627862, ROYAL LEPAGE INTEGRITY REALTY. TRREB
- C$1,148,8004 bd4 ba-- sqft65 Osprey Cres, Ottawa, ON K2M 2Z8For SaleMLS ID #X13216078, ROYAL LEPAGE TEAM REALTY. TRREB
- C$985,0002 bd3 ba-- sqft961 Kingsmere Ave, Ottawa, ON K2A 3K3For SaleMLS ID #X13613766, ROYAL LEPAGE TEAM REALTY. TRREB
- C$849,0004 bd2 ba-- sqft1144 Cline Cres, Ottawa, ON K2C 2P2For SaleMLS ID #X13615702, ROYAL LEPAGE TEAM REALTY. TRREB
- C$899,9003 bd3 ba-- sqft6584 Harvest Grove Dr, Ottawa, ON K4P 1E9For SaleMLS ID #X13636958, ROYAL LEPAGE TEAM REALTY. TRREB
- C$724,9003 bd4 ba-- sqft71 Chimo Dr, Ottawa, ON K2L 2B3For SaleMLS ID #X13633588, ROYAL LEPAGE TEAM REALTY. TRREB
- C$709,9003 bd3 ba-- sqft77 Armagh Way, Ottawa, ON K2J 4C1For SaleMLS ID #X13633018, ROYAL LEPAGE TEAM REALTY. TRREB
- C$1,249,9003 bd4 ba-- sqft6810 Pebble Trail Way, Ottawa, ON K4P 0B7For SaleMLS ID #X13601406, ROYAL LEPAGE TEAM REALTY. TRREB
- C$869,0005 bd4 ba-- sqft1038 Arnot Rd, Ottawa, ON K2C 0H4For SaleMLS ID #X13622642, RE/MAX HALLMARK REALTY GROUP. TRREB
- C$1,080,0006 bd4 ba-- sqft14 Elk Island Ct, Ottawa, ON K2M 2V3For SaleMLS ID #X13553450, ROYAL LEPAGE TEAM REALTY. TRREB
- C$1,088,8003 bd3 ba-- sqft58 Forest Gate Way, Ottawa, ON K2G 6P4For SaleMLS ID #X13461256, ROYAL LEPAGE TEAM REALTY. TRREB
- C$750,0004 bd2 ba-- sqft37 Lyall St, Ottawa, ON K2E 5G7For SaleMLS ID #X13609472, RE/MAX HALLMARK REALTY GROUP. TRREB
