Welcome to 13 Elvaston Avenue, an exceptional family home set on a spectacular 80 x 100 ft corner lot in the heart of the highly desirable Craig Henry neighbourhood. Thoughtfully updated throughout, this move-in ready home offers the perfect blend of modern style, comfort, and functionality for today's family. Step inside to discover a bright, welcoming main floor featuring a beautifully updated white kitchen with contemporary finishes that flows effortlessly into the spacious living room, creating the ideal space for everyday living and entertaining. The adjoining dining room is perfect for hosting family dinners and holiday gatherings, while the inviting family room, anchored by a cozy fireplace, provides the perfect place for the whole family. A convenient main floor powder room completes this level. Upstairs, you'll find four bedrooms, including a spacious primary retreat with double closets, a beautifully updated 3-piece ensuite, and private access to a walk-out balcony, your own peaceful spot to enjoy a morning coffee or the summer evenings. Three additional bedrooms and an updated 4-piece family bathroom provide ample space for the family and guests. The partially finished basement offers endless possibilities and awaits your personal touch, whether you envision a recreation room, home gym, office, or additional living space. Extensive recent updates add tremendous value and peace of mind, including the kitchen, 2.5 bathrooms, flooring, paint, and several windows and exterior doors. Additional features include a forced-air gas furnace, central air conditioning, and a double-car garage with extended driveway. Located on a quiet, tree-lined street just minutes from excellent schools, parks, recreation, shopping, restaurants, public transit, and major commuter routes, this is a rare opportunity to own a beautifully updated home on one of Craig Henry's most desirable lots. Simply move in and enjoy everything this wonderful community has to offer.
For sale
C$829,900
13 Elvaston Ave, Ottawa, ON K2G 3T2
4beds
3baths
Single Family Residence
Built in ----
8,000 Square Feet Lot
$-- Zestimate®
C$--/sqft
C$-- HOA
What's special
Bright welcoming main floorMain floor powder roomThree additional bedroomsQuiet tree-lined street
- 11 hours |
- 21 |
- 1 |
Zillow last checked:
Listing updated:
Listed by:
ROYAL LEPAGE PERFORMANCE REALTY
Source: TRREB,MLS®#: X13611600 Originating MLS®#: Ottawa Real Estate Board
Originating MLS®#: Ottawa Real Estate BoardFacts & features
Interior
Bedrooms & bathrooms
- Bedrooms: 4
- Bathrooms: 3
Primary bedroom
- Level: Second
- Dimensions: 4.56 x 4.12
Bedroom 2
- Level: Second
- Dimensions: 3.62 x 3.12
Bedroom 3
- Level: Second
- Dimensions: 3.78 x 2.38
Bedroom 4
- Level: Second
- Dimensions: 3.61 x 2.41
Bathroom
- Level: Second
- Dimensions: 2.4 x 1.46
Bathroom
- Level: Second
- Dimensions: 2.4 x 1.66
Bathroom
- Level: Main
- Dimensions: 2.5 x 1.24
Dining room
- Level: Main
- Dimensions: 3.55 x 2.91
Family room
- Level: Main
- Dimensions: 4.63 x 4.66
Living room
- Level: Main
- Dimensions: 4.57 x 4.24
Utility room
- Level: Basement
- Dimensions: 4.63 x 4.56
Heating
- Forced Air, Gas
Cooling
- Central Air
Appliances
- Included: Water Heater Owned
Features
- Basement: Partially Finished
- Has fireplace: Yes
- Fireplace features: Living Room
Interior area
- Living area range: 1500-2000 null
Video & virtual tour
Property
Parking
- Total spaces: 6
- Parking features: Private
- Has garage: Yes
Features
- Stories: 2
- Exterior features: Privacy
- Pool features: None
Lot
- Size: 8,000 Square Feet
- Features: Public Transit, Place Of Worship, Park, Rec./Commun.Centre
Details
- Parcel number: 046530001
Construction
Type & style
- Home type: SingleFamily
- Property subtype: Single Family Residence
Materials
- Brick
- Foundation: Poured Concrete
- Roof: Asphalt Shingle
Utilities & green energy
- Sewer: Sewer
Community & HOA
Location
- Region: Ottawa
Financial & listing details
- Annual tax amount: C$5,915
- Date on market: 7/28/2026
ROYAL LEPAGE PERFORMANCE REALTY
ROYAL LEPAGE PERFORMANCE REALTY
By pressing Contact Agent, you agree that the real estate professional identified above may call/text you about your search, which may involve use of automated means and pre-recorded/artificial voices. You don't need to consent as a condition of buying any property, goods, or services. Message/data rates may apply. You also agree to our Terms of Use. Zillow does not endorse any real estate professionals. We may share information about your recent and future site activity with your agent to help them understand what you're looking for in a home.
Price history
Price history is unavailable.
Public tax history
Tax history is unavailable.
Climate risks
Neighborhood: K2G
Nearby schools
GreatSchools rating
No schools nearby
We couldn't find any schools near this home.
- C$699,9004 bd3 ba-- sqft79 Shoreham Ave, Ottawa, ON K2G3X3For Sale

- C$1,9651 bd1 ba670 sqft151 Greenbank Rd, Ottawa, ON K2H0C2For Rent
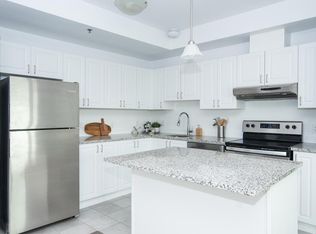
- C$--2 bd2 ba788 sqft151 Greenbank Rd #2-BEDROOM, Ottawa, ON K2H0C2Off Market
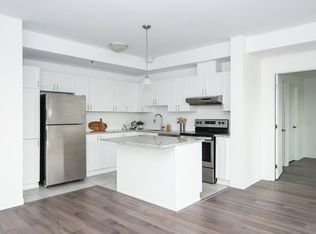
- C$--1 bd1 ba674 sqft151 Greenbank Rd #1-BEDROOM, Ottawa, ON K2H0C2Off Market
- C$--2 bd2 ba788 sqft151 Greenbank Rd #1268585, Ottawa, ON K2H0C2Off Market
- C$--1 bd1 ba533 sqft151 Greenbank Rd #1401020, Ottawa, ON K2H0C2Off Market
- C$--2 bd2 ba788 sqft151 Greenbank Rd #1401021, Ottawa, ON K2H0C2Off Market
- C$--2 bd2 ba788 sqft151 Greenbank Rd #1383641, Ottawa, ON K2H0C2Off Market
Similar homes
- C$825,0004 bd4 ba-- sqft95 McClellan Rd, Ottawa, ON K2H 8L6For Sale
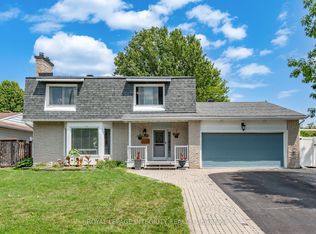 MLS ID #X13608424, ROYAL LEPAGE INTEGRITY REALTY. TRREB
 - C$799,9004 bd2 ba-- sqft21 Lindhurst Cres, Ottawa, ON K2G 0T8For Sale
 MLS ID #X13580214, ROYAL LEPAGE TEAM REALTY. TRREB
 - C$674,9005 bd4 ba-- sqft26 Winlock Cres, Ottawa, ON K2G 3X4For Sale
 MLS ID #X13612864, ENGEL & VOLKERS OTTAWA. TRREB
 - C$998,0004 bd4 ba-- sqft27 Cullen Ct, Ottawa, ON K2G 4Z3For Sale
 MLS ID #X13600910, INNOVATION REALTY LTD.. TRREB
 - C$779,0004 bd3 ba-- sqft2695 Hickson Cres, Ottawa, ON K2H 6Y5For SaleMLS ID #X13597066, ENGEL & VOLKERS OTTAWA. TRREB
- C$919,0004 bd3 ba-- sqft46 Beaumaris Dr, Ottawa, ON K2H 7K3For SaleMLS ID #X12960874, DETAILS REALTY INC.. TRREB
- C$899,9004 bd3 ba-- sqft1208 Cline Cres, Ottawa, ON K2C 2P2For SaleMLS ID #X13607416, ROYAL LEPAGE PERFORMANCE REALTY. TRREB
- C$799,9005 bd2 ba-- sqft157 Craig Henry Dr, Ottawa, ON K2G 3Z8For SaleMLS ID #X13478384, PAUL RUSHFORTH REAL ESTATE INC.. TRREB
- C$819,9003 bd2 ba-- sqft2162 Rushton Rd, Ottawa, ON K2A 1N7For SaleMLS ID #X13597488, RE/MAX DELTA REALTY TEAM. TRREB
- C$826,0005 bd2 ba-- sqft20 Lavina Cres, Ottawa, ON K2H 7P2For SaleMLS ID #X13496364, GRINDSTONE REALTY INC.. TRREB
- C$898,0005 bd3 ba-- sqft12 Bradgate Dr, Ottawa, ON K2G 0R6For SaleMLS ID #X13499764, COLDWELL BANKER FIRST OTTAWA REALTY. TRREB
- C$799,9005 bd3 ba-- sqft29 Pritchard Dr, Ottawa, ON K2G 1B2For SaleMLS ID #X13489134, ROYAL LEPAGE INTEGRITY REALTY. TRREB
- C$999,9004 bd3 ba-- sqft6 Cosburn Ave, Ottawa, ON K2H 8A1For SaleMLS ID #X13579352, COLDWELL BANKER FIRST OTTAWA REALTY. TRREB
- C$799,9003 bd2 ba-- sqft1225 Major St, Ottawa, ON K2C 2S3For SaleMLS ID #X13572690, CENTURY 21 SYNERGY REALTY INC. TRREB
- C$799,9004 bd2 ba-- sqft2736 Stone Cres, Ottawa, ON K2H 6Z1For SaleMLS ID #X13242966, BENNETT PROPERTY SHOP REALTY. TRREB
- C$799,9003 bd3 ba-- sqft52 Fair Oaks Cres, Ottawa, ON K2G 4W5For SaleMLS ID #X13515182, LOTFUL REALTY. TRREB
- C$649,9903 bd2 ba-- sqft2317 Elmira Dr, Ottawa, ON K2C 1H3For SaleMLS ID #X13604210, ROYAL LEPAGE TEAM REALTY. TRREB
- C$579,9004 bd2 ba-- sqft99 Craig Henry Dr, Ottawa, ON K2G 3S8For SaleMLS ID #X13542624, RIGHT AT HOME REALTY. TRREB
- C$768,0003 bd2 ba-- sqft9 Laurentide Rd, Ottawa, ON K2H 6T6For SaleMLS ID #X13594978, ROYAL LEPAGE TEAM REALTY. TRREB
- C$850,0003 bd4 ba-- sqft1115 Grenon Ave, Ottawa, ON K2B 1A9For SaleMLS ID #X13492460, ROYAL LEPAGE TEAM REALTY. TRREB
