Nestled on a quiet crescent in Craig Henry, this exceptionally well-maintained family home is proudly offered for sale by its original owners. Lovingly cared for and updated over the years, this 4+1-bedroom, 4-bathroom home is set on a mature lot in a community known for its peaceful atmosphere. The formal living and dining rooms are highlighted by a large front-facing bay window, rich hardwood flooring, crown moulding, and an open-concept layout ideal for family gatherings. The eat-in kitchen features granite countertops with a matching full-height backsplash, stainless steel appliances, and recessed lighting. A pass-through leads to the family room, which has a wood-burning fireplace, built-in shelving, and direct access to the backyard patio. Completing the main floor are a laundry/mudroom with exterior access and an updated powder room. The second level is fitted with comfortable accommodations for the entire family, thanks to 4 bedrooms that all offer large windows and closet space, while a 2-piece ensuite is found off the primary and a 4-piece shared bath is accessible from the main hallway. On the finished lower level, a large rec room with plush carpeting and recessed lighting makes a great media room. A 5th bedroom is on this level, along with a 4-piece bathroom, making it ideal for guests or extended family. Outside, the private, fenced backyard is surrounded by mature trees, established hedges, and lush landscaping. An interlock stone patio provides the perfect setting for outdoor dining, while the generous lawn offers plenty of space for children, pets, or gardening. This family-friendly community is known for an abundance of parks, walking trails, playgrounds, and recreation facilities, including the nearby Nepean Sportsplex. Excellent schools and libraries are all close by, while Merivale Road, College Square, and Baseline Road have shopping, restaurants, cafés, and your everyday amenities. This home is ready to be enjoyed by its next family!
For sale
C$674,900
26 Winlock Cres, Ottawa, ON K2G 3X4
5beds
4baths
Single Family Residence
Built in ----
3,500 Square Feet Lot
$-- Zestimate®
C$--/sqft
C$-- HOA
What's special
Quiet crescentMature lotLarge front-facing bay windowRich hardwood flooringCrown mouldingEat-in kitchenStainless steel appliances
- 8 hours |
- 14 |
- 0 |
Zillow last checked:
Listing updated:
Listed by:
ENGEL & VOLKERS OTTAWA
Source: TRREB,MLS®#: X13612864 Originating MLS®#: Ottawa Real Estate Board
Originating MLS®#: Ottawa Real Estate BoardFacts & features
Interior
Bedrooms & bathrooms
- Bedrooms: 5
- Bathrooms: 4
Other
- Level: Lower
Heating
- Forced Air, Gas
Cooling
- Central Air
Features
- Other
- Basement: Finished,Full
- Has fireplace: Yes
- Fireplace features: Wood Burning
Interior area
- Living area range: 1500-2000 null
Video & virtual tour
Property
Parking
- Total spaces: 3
- Parking features: Garage
- Has garage: Yes
Features
- Stories: 2
- Patio & porch: Porch, Patio
- Pool features: None
Lot
- Size: 3,500 Square Feet
- Features: Park, Public Transit, Rec./Commun.Centre, School, School Bus Route
Details
- Parcel number: 046530247
Construction
Type & style
- Home type: SingleFamily
- Property subtype: Single Family Residence
Materials
- Brick, Vinyl Siding
- Foundation: Concrete
- Roof: Asphalt Shingle
Utilities & green energy
- Sewer: Sewer
Community & HOA
Location
- Region: Ottawa
Financial & listing details
- Annual tax amount: C$4,694
- Date on market: 7/28/2026
ENGEL & VOLKERS OTTAWA
ENGEL & VOLKERS OTTAWA
By pressing Contact Agent, you agree that the real estate professional identified above may call/text you about your search, which may involve use of automated means and pre-recorded/artificial voices. You don't need to consent as a condition of buying any property, goods, or services. Message/data rates may apply. You also agree to our Terms of Use. Zillow does not endorse any real estate professionals. We may share information about your recent and future site activity with your agent to help them understand what you're looking for in a home.
Price history
Price history is unavailable.
Public tax history
Tax history is unavailable.
Climate risks
Neighborhood: K2G
Nearby schools
GreatSchools rating
No schools nearby
We couldn't find any schools near this home.
- C$699,9004 bd3 ba-- sqft79 Shoreham Ave, Ottawa, ON K2G3X3For Sale

- C$829,9004 bd3 ba-- sqft13 Elvaston Ave, Ottawa, ON K2G3T2For Sale
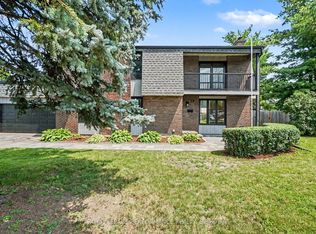
- C$579,9004 bd2 ba-- sqft99 Craig Henry Dr, Ottawa, ON K2G3S8For Sale
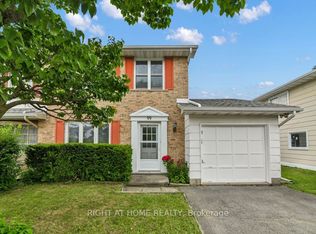
- C$998,0004 bd4 ba-- sqft27 Cullen Ct, Ottawa, ON K2G4Z3For Sale

- C$799,9005 bd2 ba-- sqft157 Craig Henry Dr, Ottawa, ON K2G3Z8For Sale
- C$1,9651 bd1 ba670 sqft151 Greenbank Rd, Ottawa, ON K2H0C2For Rent
- C$--2 bd2 ba788 sqft151 Greenbank Rd #2-BEDROOM, Ottawa, ON K2H0C2Off Market
- C$--1 bd1 ba674 sqft151 Greenbank Rd #1-BEDROOM, Ottawa, ON K2H0C2Off Market
Similar homes
- C$829,9004 bd3 ba-- sqft13 Elvaston Ave, Ottawa, ON K2G 3T2For SaleMLS ID #X13611600, ROYAL LEPAGE PERFORMANCE REALTY. TRREB
- C$649,9903 bd2 ba-- sqft2317 Elmira Dr, Ottawa, ON K2C 1H3For Sale
 MLS ID #X13604210, ROYAL LEPAGE TEAM REALTY. TRREB
 - C$825,0004 bd4 ba-- sqft95 McClellan Rd, Ottawa, ON K2H 8L6For Sale
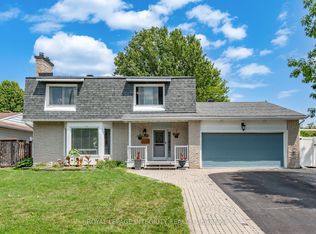 MLS ID #X13608424, ROYAL LEPAGE INTEGRITY REALTY. TRREB
 - C$579,9004 bd2 ba-- sqft99 Craig Henry Dr, Ottawa, ON K2G 3S8For SaleMLS ID #X13542624, RIGHT AT HOME REALTY. TRREB
- C$799,9004 bd2 ba-- sqft21 Lindhurst Cres, Ottawa, ON K2G 0T8For SaleMLS ID #X13580214, ROYAL LEPAGE TEAM REALTY. TRREB
- C$998,0004 bd4 ba-- sqft27 Cullen Ct, Ottawa, ON K2G 4Z3For SaleMLS ID #X13600910, INNOVATION REALTY LTD.. TRREB
- C$699,0005 bd4 ba-- sqft178 McClellan Rd, Ottawa, ON K2H 5W1For SaleMLS ID #X12910842, SUTTON GROUP - OTTAWA REALTY. TRREB
- C$799,9005 bd2 ba-- sqft157 Craig Henry Dr, Ottawa, ON K2G 3Z8For SaleMLS ID #X13478384, PAUL RUSHFORTH REAL ESTATE INC.. TRREB
- C$580,0004 bd2 ba-- sqft1274 Woodroffe Ave, Ottawa, ON K2C 2T6For SaleMLS ID #X13598020, ROYAL LEPAGE INTEGRITY REALTY. TRREB
- C$779,0004 bd3 ba-- sqft2695 Hickson Cres, Ottawa, ON K2H 6Y5For SaleMLS ID #X13597066, ENGEL & VOLKERS OTTAWA. TRREB
- C$699,7003 bd2 ba-- sqft20 Sherry Ln, Ottawa, ON K2G 3L6For SaleMLS ID #X13467240, CENTURY 21 SYNERGY REALTY INC. TRREB
- C$619,0003 bd1 ba-- sqft1126 Woodroffe Ave, Ottawa, ON K2C 2T1For SaleMLS ID #X13600936, ICI SOURCE REAL ASSET SERVICES INC.. TRREB
- C$739,9002 bd2 ba-- sqft16 Jack Aaron Dr, Ottawa, ON K2G 6L4For SaleMLS ID #X13545732, INNOVATION REALTY LTD.. TRREB
- C$644,9006 bd2 ba-- sqft77 Meadowlands Dr W, Ottawa, ON K2G 2R9For SaleMLS ID #X13462740, UNI REALTY GROUP INC. TRREB
- C$700,0003 bd2 ba-- sqft3 Auburn St, Ottawa, ON K2H 6L7For SaleMLS ID #X13582422, CENTURY 21 SYNERGY REALTY INC. TRREB
- C$899,9004 bd3 ba-- sqft1208 Cline Cres, Ottawa, ON K2C 2P2For SaleMLS ID #X13607416, ROYAL LEPAGE PERFORMANCE REALTY. TRREB
- C$599,9003 bd2 ba-- sqft15 Jansen Rd, Ottawa, ON K2H 5W6For SaleMLS ID #X13604140, EXP REALTY. TRREB
- C$799,9005 bd3 ba-- sqft29 Pritchard Dr, Ottawa, ON K2G 1B2For SaleMLS ID #X13489134, ROYAL LEPAGE INTEGRITY REALTY. TRREB
- C$649,0003 bd2 ba-- sqft16 Elmsley Cres, Ottawa, ON K2H 6V2For SaleMLS ID #X13571154, EXP REALTY. TRREB
- C$699,9004 bd2 ba-- sqft2247 Miramichi St, Ottawa, ON K2C 0Z1For SaleMLS ID #X12878482, EXP REALTY. TRREB
