Centrally located in Katimavik on a huge 66 foot wide lot, 71 Chimo Drive is a incredibly well maintained 3 bedroom, 4 bathroom home offering plenty of comfortable living space, a finished lower level and a wonderfully private backyard with no rear neighbours. Just steps to Katimavik Elementary (one of the top rated schools in Ottawa), and Katimavik Outdoor Pool - you can walk across the street to swimming lessons! The main level features newer hardwood flooring and updated light fixtures. The spacious living room is warm and inviting with a gas fireplace framed by a beautiful stone surround plus huge windows overlooking the well manicured front yard. The eat-in kitchen offers plenty of cabinet and counter space, making it ideal for busy family life and casual meals. Patio doors off the cozy family room take you out to the deck, a great spot for your morning coffee. Upstairs, you'll find 3 bedrooms with hardwood flooring, along with 2 full bathrooms. The primary bedroom features its own 3-piece ensuite with a glass shower, while the main 4-piece bathroom serves the additional bedrooms.The lower level was renovated approximately 3 years ago and provides fantastic additional living space with luxury vinyl flooring, pot lights, a newer 2-piece powder room and convenient laundry area. Step outside to a private, hedged corner backyard with a deck and no rear neighbours - a peaceful space for summer dinners, entertaining or simply relaxing outdoors. Additional features include a single-car garage, vinyl windows, newer carpeting on the stairs, Roof (2017), Furnace (2016), AC (2024), Owned HWT (2016), Located in the Earl of March HS catchment, this comfortable and versatile home is ready for its next family to make it their own!
For sale
C$724,900
71 Chimo Dr, Ottawa, ON K2L 2B3
3beds
4baths
Single Family Residence
Built in ----
7,283 Square Feet Lot
$-- Zestimate®
C$--/sqft
C$-- HOA
What's special
Newer hardwood flooringUpdated light fixturesConvenient laundry areaSingle-car garageVinyl windows
- 8 hours |
- 8 |
- 1 |
Zillow last checked:
Listing updated:
Listed by:
ROYAL LEPAGE TEAM REALTY
Source: TRREB,MLS®#: X13633588 Originating MLS®#: Ottawa Real Estate Board
Originating MLS®#: Ottawa Real Estate BoardFacts & features
Interior
Bedrooms & bathrooms
- Bedrooms: 3
- Bathrooms: 4
Heating
- Forced Air, Gas
Cooling
- Central Air
Features
- Basement: Finished,Full
- Has fireplace: Yes
- Fireplace features: Natural Gas
Interior area
- Living area range: 1500-2000 null
Video & virtual tour
Property
Parking
- Total spaces: 5
- Parking features: Garage Door Opener
- Has garage: Yes
Features
- Stories: 2
- Patio & porch: Deck
- Exterior features: Landscaped, Privacy
- Pool features: None
- Has view: Yes
- View description: Trees/Woods
Lot
- Size: 7,283 Square Feet
Details
- Parcel number: 045020196
Construction
Type & style
- Home type: SingleFamily
- Property subtype: Single Family Residence
Materials
- Brick, Other
- Foundation: Concrete
- Roof: Asphalt Shingle
Utilities & green energy
- Sewer: Sewer
Community & HOA
Location
- Region: Ottawa
Financial & listing details
- Annual tax amount: C$4,675
- Date on market: 8/4/2026
ROYAL LEPAGE TEAM REALTY
ROYAL LEPAGE TEAM REALTY
By pressing Contact Agent, you agree that the real estate professional identified above may call/text you about your search, which may involve use of automated means and pre-recorded/artificial voices. You don't need to consent as a condition of buying any property, goods, or services. Message/data rates may apply. You also agree to our Terms of Use. Zillow does not endorse any real estate professionals. We may share information about your recent and future site activity with your agent to help them understand what you're looking for in a home.
Price history
Price history is unavailable.
Public tax history
Tax history is unavailable.
Climate risks
Neighborhood: Katimavik
Nearby schools
GreatSchools rating
No schools nearby
We couldn't find any schools near this home.
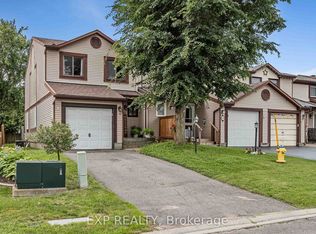
- C$524,9003 bd3 ba-- sqft13 Shearer Cres, Ottawa, ON K2L3M9For Sale
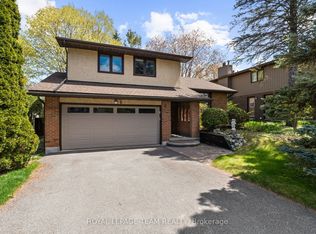
- C$839,0004 bd5 ba-- sqft86 Vanstone Dr, Ottawa, ON K2L3T1For Sale

- C$739,0004 bd3 ba-- sqft6 Byrd Cres, Ottawa, ON K2L2G5For Sale
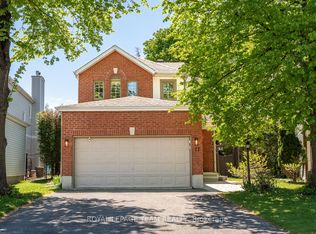
- C$699,9003 bd3 ba-- sqft432 Pickford Dr, Ottawa, ON K2L3R4For Sale

- C$449,5003 bd2 ba-- sqft164 McClintock Way #6, Ottawa, ON K2L2A4For Sale
- C$384,9003 bd2 ba-- sqft120 McClintock Way, Ottawa, ON K2L2A4For Sale
- C$384,9003 bd2 ba-- sqft82 McClintock Way #68, Ottawa, ON K2L2A2For Sale
- C$449,9003 bd3 ba-- sqft22 Almond Ln, Ottawa, ON K2L3T3For Sale
Similar homes
- C$685,0004 bd3 ba-- sqft31 Orville St, Ottawa, ON K2S 1M6For Sale
 MLS ID #X13635056, ROYAL LEPAGE TEAM REALTY. TRREB
 - C$739,0004 bd3 ba-- sqft6 Byrd Cres, Ottawa, ON K2L 2G5For SaleMLS ID #X13158294, ROYAL LEPAGE TEAM REALTY. TRREB
- C$709,9003 bd3 ba-- sqft77 Armagh Way, Ottawa, ON K2J 4C1For Sale
 MLS ID #X13633018, ROYAL LEPAGE TEAM REALTY. TRREB
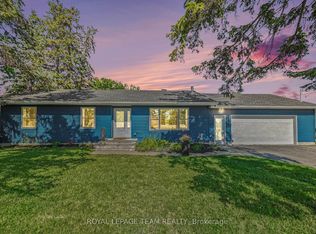
 - C$724,9995 bd2 ba-- sqft2477 Merivale Rd, Ottawa, ON K2C 3H1For Sale
 MLS ID #X13632006, ROYAL LEPAGE TEAM REALTY. TRREB
 - C$649,9003 bd2 ba-- sqft139 Castle Glen Cres, Ottawa, ON K2L 4G9For SaleMLS ID #X13620586, RE/MAX HALLMARK REALTY GROUP. TRREB
- C$699,0004 bd3 ba-- sqft35 Billingham Cres, Ottawa, ON K2K 2T7For SaleMLS ID #X13620650, ROYAL LEPAGE TEAM REALTY. TRREB
- C$839,0004 bd5 ba-- sqft86 Vanstone Dr, Ottawa, ON K2L 3T1For SaleMLS ID #X13555290, REMAX BOARDWALK REALTY. TRREB
- C$639,9003 bd2 ba-- sqft34 Binscarth Cres, Ottawa, ON K2L 1S1For SaleMLS ID #X13617046, REMAX BOARDWALK REALTY. TRREB
- C$774,9003 bd4 ba-- sqft414 Abbeydale Cir, Ottawa, ON K2K 0E8For SaleMLS ID #X13617754, ROYAL LEPAGE TEAM REALTY. TRREB
- C$659,9003 bd3 ba-- sqft599 Malkowski St, Ottawa, ON K2K 0B4For SaleMLS ID #X13635364, ROYAL LEPAGE TEAM REALTY. TRREB
- C$768,0003 bd2 ba-- sqft9 Laurentide Rd, Ottawa, ON K2H 6T6For SaleMLS ID #X13594978, ROYAL LEPAGE TEAM REALTY. TRREB
- C$749,0004 bd3 ba-- sqft355 Celtic Ridge Cres, Ottawa, ON K2W 0B6For SaleMLS ID #X13606452, ROYAL LEPAGE INTEGRITY REALTY. TRREB
- C$625,0003 bd3 ba-- sqft102 Windance Cres, Ottawa, ON K2W 0A7For SaleMLS ID #X13631898, ROYAL LEPAGE INTEGRITY REALTY. TRREB
- C$729,9004 bd3 ba-- sqft97 Huntsman Cres, Ottawa, ON K2M 1H8For SaleMLS ID #X12901998, ROYAL LEPAGE TEAM REALTY. TRREB
- C$839,9003 bd3 ba-- sqft340 Gallantry Way S, Ottawa, ON K2S 0R1For SaleMLS ID #X13592720, ROYAL LEPAGE TEAM REALTY. TRREB
- C$899,9004 bd3 ba-- sqft724 Parade Dr, Ottawa, ON K2S 0Z4For SaleMLS ID #X13626712, ROYAL LEPAGE INTEGRITY REALTY. TRREB
- C$799,9004 bd2 ba-- sqft21 Lindhurst Cres, Ottawa, ON K2G 0T8For SaleMLS ID #X13580214, ROYAL LEPAGE TEAM REALTY. TRREB
- C$750,0004 bd4 ba-- sqft232 Rivertree St, Ottawa, ON K2M 0J3For SaleMLS ID #X13153728, ROYAL LEPAGE TEAM REALTY. TRREB
- C$689,9003 bd3 ba-- sqft46 Saint Remy Dr, Ottawa, ON K2J 1A3For SaleMLS ID #X13560548, ROYAL LEPAGE INTEGRITY REALTY. TRREB
- C$619,0005 bd3 ba-- sqft1625 Baseline Rd, Ottawa, ON K2C 0B6For SaleMLS ID #X13627862, ROYAL LEPAGE INTEGRITY REALTY. TRREB
