Welcome to an unparalleled retreat in the heart of Manotick Estates. Set on an expansive 1.112-acre pie-shaped corner lot, this property is a rare gem in one of the city's most sought-after communities. Offering extreme privacy secured by tall hedges, stands of mature evergreens, & fully fenced, this expansive estate feels like a personal sanctuary. The sheer scale of this lot provides a vast canvas for the imagination, offering endless possibilities for future expansion, such as a coach house, detached outbuildings, & extra hosting space. The architectural presence of the home is immediate, featuring high roof lines & large windows that flood the interior with natural light. Inside, the grand foyer w/ an oak staircase leads to refined living spaces. The living room boasts 9ft vaulted ceilings w/ heavy crown moldings, a wood-burning fireplace, while the dining room features a bay window overlooking the 20' x 40' saltwater inground pool, gas fireplace & hot tub area. The gourmet kitchen has been completely reimagined with crisp white cabinetry, black honed granite counters, pewter travertine flooring & a raised breakfast bar. For the entertainer & sport enthusiast, a custom bar area w/ a sink & beverage fridge leads to the family room, complemented by 11ft tray ceilings w/ recessed lighting & french pocket door. The upper level serves as a sanctuary, headlined by the primary bedroom retreat featuring a bayed sitting area & exclusive access to a covered Romeo & Juliet balcony overlooking the yard. The primary ensuite is fully renovated w/ a soaker tub, dual vanities, & separate walk-in closets. The finished basement extends the home w/ a 4th bedroom & a fully renovated bathroom + laundry room w/ heated floors. Whole-home Generac generator, Professionally landscaped (2023), New Water Treatment Systems + UV Filter (Approx 4 years old), Roof (Approx 8 years old, + 25-year warranty), Gas Furnace (Approx. 2019). The seller can remove the bar in the dining room if requested
Under contract
C$1,629,000
1342 Revell Dr, Ottawa, ON K4M 1K8
4beds
4baths
Single Family Residence
Built in ----
1 Square Feet Lot
$-- Zestimate®
C$--/sqft
C$-- HOA
What's special
- 35 days |
- 31 |
- 0 |
Zillow last checked:
Listing updated:
Listed by:
ROYAL LEPAGE TEAM REALTY
Source: TRREB,MLS®#: X13495244 Originating MLS®#: Ottawa Real Estate Board
Originating MLS®#: Ottawa Real Estate BoardFacts & features
Interior
Bedrooms & bathrooms
- Bedrooms: 4
- Bathrooms: 4
Primary bedroom
- Level: Second
- Dimensions: 7.68 x 4.68
Bedroom
- Level: Basement
- Dimensions: 4.32 x 3.81
Bedroom 2
- Level: Second
- Dimensions: 4.02 x 3.92
Bedroom 3
- Level: Second
- Dimensions: 3.63 x 4.59
Bathroom
- Level: Basement
- Dimensions: 3.84 x 3.49
Bathroom
- Level: Second
- Dimensions: 5.11 x 2.89
Bathroom
- Level: Second
- Dimensions: 3.11 x 1.6
Breakfast
- Level: Main
- Dimensions: 3.88 x 2.77
Other
- Level: Second
- Dimensions: 3.01 x 2.56
Family room
- Level: Main
- Dimensions: 6.18 x 5.43
Foyer
- Level: Main
- Dimensions: 5.81 x 5.32
Kitchen
- Level: Main
- Dimensions: 4.39 x 3.81
Laundry
- Level: Basement
- Dimensions: 4.01 x 1.87
Living room
- Level: Main
- Dimensions: 5.85 x 4.7
Mud room
- Level: Main
- Dimensions: 5.04 x 1.99
Office
- Level: Main
- Dimensions: 4.42 x 4.29
Other
- Level: Basement
- Dimensions: 3.1 x 1.5
Other
- Level: Basement
- Dimensions: 3.39 x 2.63
Other
- Level: Main
- Dimensions: 4.43 x 3.35
Recreation
- Level: Basement
- Dimensions: 5.85 x 12.47
Utility room
- Level: Basement
- Dimensions: 7.19 x 5.56
Heating
- Forced Air, Electric
Cooling
- Central Air, Wall Unit(s)
Appliances
- Included: Water Treatment, Water Heater, Water Softener
Features
- Basement: Full,Finished
- Has fireplace: Yes
- Fireplace features: Wood Burning, Natural Gas
Interior area
- Living area range: 3000-3500 null
Video & virtual tour
Property
Parking
- Total spaces: 10
- Parking features: Garage Door Opener
- Has garage: Yes
Features
- Stories: 2
- Patio & porch: Deck, Patio
- Exterior features: Landscaped, Privacy
- Has private pool: Yes
- Pool features: In Ground
- Has spa: Yes
- Spa features: Hot Tub
- Has view: Yes
- View description: Pool, Trees/Woods
Lot
- Size: 1 Square Feet
- Features: Fenced Yard, Golf, School, Wooded/Treed, Island, Marina, Pie Shaped Lot
- Topography: Flat
Details
- Additional structures: Fence - Full, Shed
- Parcel number: 039020255
- Other equipment: Air Exchanger, Generator - Full, Sump Pump
Construction
Type & style
- Home type: SingleFamily
- Property subtype: Single Family Residence
Materials
- Brick, Stucco (Plaster)
- Foundation: Concrete
- Roof: Asphalt Shingle
Utilities & green energy
- Sewer: Septic
- Water: Drilled Well
Community & HOA
Community
- Security: Security System, Smoke Detector(s)
Location
- Region: Ottawa
Financial & listing details
- Annual tax amount: C$7,676
- Date on market: 6/26/2026
ROYAL LEPAGE TEAM REALTY
ROYAL LEPAGE TEAM REALTY
By pressing Contact Agent, you agree that the real estate professional identified above may call/text you about your search, which may involve use of automated means and pre-recorded/artificial voices. You don't need to consent as a condition of buying any property, goods, or services. Message/data rates may apply. You also agree to our Terms of Use. Zillow does not endorse any real estate professionals. We may share information about your recent and future site activity with your agent to help them understand what you're looking for in a home.
Price history
Price history is unavailable.
Public tax history
Tax history is unavailable.
Climate risks
Neighborhood: Manotick
Nearby schools
GreatSchools rating
No schools nearby
We couldn't find any schools near this home.
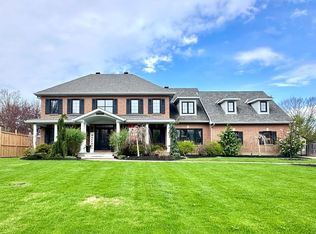
- C$--4 bd4 ba-- sqft5570 Pettapiece Cres, Ottawa, ON K4M1C5Off Market
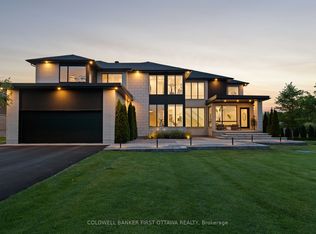
- C$2,999,9005 bd5 ba-- sqft500 Leimerk Ct, Ottawa, ON K4M0E8For Sale
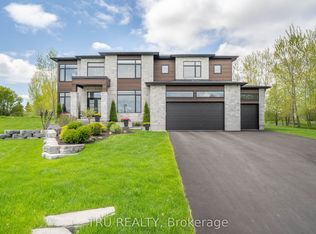
- C$2,250,0005 bd5 ba-- sqft536 Leimerk Ct, Ottawa, ON K4M0E8For Sale
- C$2,198,0005 bd5 ba-- sqft532 Leimerk Ct, Ottawa, ON K4M0E8For Sale

- C$2,150,0005 bd5 ba-- sqft269 Cabrelle Pl, Manotick Kars Rideau Township And Area, ON K4M0B1New Construction
- C$1,500,0006 bd5 ba-- sqft5472 Wicklow Dr, Ottawa, ON K4M1C4For Sale
- C$1,375,0003 bd3 ba-- sqft107 Ascari Rd, Ottawa, ON K4M0M7For Sale
- C$2,150,0005 bd5 ba-- sqft269 Cabrelle Pl, Ottawa, ON K4M0B1For Sale
Similar homes
- C$1,500,0006 bd5 ba-- sqft5472 Wicklow Dr, Ottawa, ON K4M 1C4For Sale
 MLS ID #X13162474, ROYAL LEPAGE TEAM REALTY. TRREB
 - C$995,0004 bd2 ba-- sqft2 Lockview Rd, Ottawa, ON K4M 0T4For Sale
 MLS ID #X13615648, ROYAL LEPAGE TEAM REALTY. TRREB
 - C$1,325,0005 bd4 ba-- sqft569 Chriscraft Way, Ottawa, ON K4M 0G3For Sale
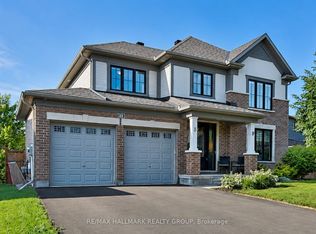 MLS ID #X13475738, RE/MAX HALLMARK REALTY GROUP. TRREB
 - C$1,749,9006 bd5 ba-- sqft1801 Cedarlakes Way, Ottawa, ON K4P 0E3For Sale
 MLS ID #X13547812, ROYAL LEPAGE TEAM REALTY. TRREB
 - C$1,500,0006 bd3 ba-- sqft7040 Donwel Dr, Ottawa, ON K4P 1M7For SaleMLS ID #X13606116, SOLID ROCK REALTY. TRREB
- C$1,495,0006 bd4 ba-- sqft2754 Eagleson Rd, Ottawa, ON K2S 1B8For SaleMLS ID #X13428786, ROYAL LEPAGE INTEGRITY REALTY. TRREB
- C$1,980,0005 bd5 ba-- sqft6043 Knights Dr, Ottawa, ON K4M 0A2For SaleMLS ID #X13204264, ROYAL LEPAGE TEAM REALTY. TRREB
- C$1,980,0004 bd3 ba-- sqft2710 River Rd, Ottawa, ON K4M 1B4For SaleMLS ID #X13462992, ROYAL LEPAGE TEAM REALTY. TRREB
- C$1,395,0003 bd3 ba-- sqft6101 First Line Rd, Ottawa, ON K0A 2E0For SaleMLS ID #X13118524, ROYAL LEPAGE TEAM REALTY. TRREB
- C$1,850,0003 bd3 ba-- sqft1419 Balmoral Dr, Ottawa, ON K1V 1E2For SaleMLS ID #X13170502, ROYAL LEPAGE TEAM REALTY. TRREB
- C$1,870,0004 bd4 ba-- sqft6635 Old Forest Dr, Ottawa, ON K0A 2T0For SaleMLS ID #X13001896, INNOVATION REALTY LTD.. TRREB
- C$1,499,0005 bd3 ba-- sqft358 River Rd, Ottawa, ON K1V 1R8For SaleMLS ID #X13449894, COLDWELL BANKER FIRST OTTAWA REALTY. TRREB
- C$824,9004 bd2 ba-- sqft2710 Pollock Rd, Ottawa, ON K0A 2Z0For SaleMLS ID #X13609876, ROYAL LEPAGE TEAM REALTY. TRREB
- C$949,9004 bd3 ba-- sqft7414 Dawn Tara Dr, Ottawa, ON K4P 1P4For SaleMLS ID #X13616746, RE/MAX HALLMARK REALTY GROUP. TRREB
- C$1,299,0004 bd4 ba-- sqft6936 Mary Anne Dr, Ottawa, ON K4P 0B9For SaleMLS ID #X13587128, ROYAL LEPAGE TEAM REALTY. TRREB
- C$999,0004 bd3 ba-- sqft1007 Offley Rd, Ottawa, ON K4M 0N4For SaleMLS ID #X13165450, ROYAL LEPAGE TEAM REALTY. TRREB
- C$1,249,9003 bd4 ba-- sqft6810 Pebble Trail Way, Ottawa, ON K4P 0B7For SaleMLS ID #X13601406, ROYAL LEPAGE TEAM REALTY. TRREB
- C$974,9904 bd3 ba-- sqft76 Big Dipper St, Ottawa, ON K4M 0L8For SaleMLS ID #X13571714, ROYAL LEPAGE TEAM REALTY. TRREB
- C$1,698,0004 bd4 ba-- sqft1934 Lenester Ave, Ottawa, ON K2A 1J9For SaleMLS ID #X13435800, RE/MAX HALLMARK REALTY GROUP. TRREB
- C$1,100,0003 bd3 ba-- sqft6499 Bunker Rd, Ottawa, ON K4M 1B3For SaleMLS ID #X13550006, ROYAL LEPAGE TEAM REALTY. TRREB
