Welcome to Le Parc, just minutes from downtown Ottawa. Exceptionally spacious, this impressive three-bedroom home offers the kind of expansive living rarely found in condominium living, with generously proportioned rooms and an effortless sense of openness throughout. Two ensuite bathrooms add privacy and comfort, while dramatic floor-to-ceiling windows bathe the interiors in natural light, enhancing the home's bright and sophisticated atmosphere. Step outside to the covered balcony, a private retreat perfect for enjoying your morning coffee or unwinding at the end of the day. Convenient in-suite laundry adds to the ease of everyday living. Le Parc delivers an exceptional resort-style lifestyle with an impressive collection of amenities, including 24-hour concierge and security services, indoor and outdoor swimming pools, gym, squash and racquetball courts, pickleball and tennis courts, and a residents' party room. Beautifully landscaped, park-like grounds create a serene escape from the city while keeping you just minutes from the heart of the nation's capital. Combining remarkable space, and executive building amenities, this exceptional home offers a rare opportunity to enjoy sophisticated urban living without compromising on space or comfort.
Under contract
C$559,000
545 Saint Laurent Blvd #205, Ottawa, ON K1K 4H9
3beds
3baths
Apartment
Built in ----
-- sqft lot
$-- Zestimate®
C$--/sqft
C$1,619/mo HOA
What's special
Exceptionally spaciousImpressive three-bedroom homeGenerously proportioned roomsTwo ensuite bathroomsDramatic floor-to-ceiling windowsBright and sophisticated atmosphereCovered balcony
- 8 days |
- 23 |
- 3 |
Zillow last checked:
Listing updated:
Listed by:
ENGEL & VOLKERS OTTAWA
Source: TRREB,MLS®#: X13665662 Originating MLS®#: Ottawa Real Estate Board
Originating MLS®#: Ottawa Real Estate BoardFacts & features
Interior
Bedrooms & bathrooms
- Bedrooms: 3
- Bathrooms: 3
Primary bedroom
- Level: Main
- Dimensions: 3.25 x 6.58
Bedroom
- Level: Main
- Dimensions: 6.78 x 3.33
Bedroom 2
- Level: Main
- Dimensions: 3.33 x 3.61
Bathroom
- Level: Main
- Dimensions: 1.68 x 1.73
Bathroom
- Level: Main
- Dimensions: 2.59 x 1.73
Bathroom
- Level: Main
- Dimensions: 2.46 x 1.58
Dining room
- Level: Main
- Dimensions: 3.28 x 2.54
Kitchen
- Level: Main
- Dimensions: 4.14 x 2.44
Laundry
- Level: Main
- Dimensions: 1.68 x 1.63
Living room
- Level: Main
- Dimensions: 6.68 x 4.29
Heating
- Forced Air, Gas
Cooling
- Central Air
Appliances
- Laundry: In-Suite Laundry, Ensuite
Features
- Primary Bedroom - Main Floor
- Flooring: Carpet Free
- Basement: None
- Has fireplace: No
Interior area
- Living area range: 1400-1599 null
Video & virtual tour
Property
Parking
- Total spaces: 1
- Parking features: Underground
- Has garage: Yes
Features
- Exterior features: Open Balcony
- Has view: Yes
- View description: City, Garden
Details
- Parcel number: 154410010
Construction
Type & style
- Home type: Apartment
- Property subtype: Apartment
Materials
- Brick
Community & HOA
Community
- Security: Concierge/Security
HOA
- Amenities included: Squash/Racquet Court, Elevator, Gym, Indoor Pool, Outdoor Pool, Party Room/Meeting Room
- Services included: Heat Included, Building Insurance Included, Common Elements Included, Water Included, Hydro Included
- HOA fee: C$1,619 monthly
- HOA name: CCC
Location
- Region: Ottawa
Financial & listing details
- Annual tax amount: C$4,789
- Date on market: 8/12/2026
Price history
Price history is unavailable.
Public tax history
Tax history is unavailable.
Climate risks
Neighborhood: K1K
Nearby schools
GreatSchools rating
No schools nearby
We couldn't find any schools near this home.
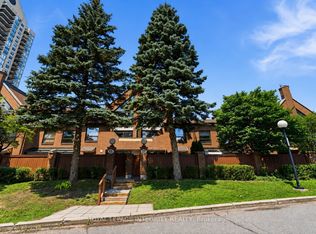
- C$595,0004 bd3 ba-- sqft100 Hillside Dr #27, Ottawa, ON K1K4J4For Sale
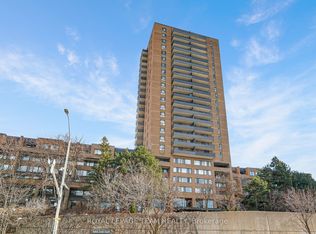
- C$265,0002 bd1 ba-- sqft515 Saint Laurent Blvd #1809, Ottawa, ON K1K3X5For Sale
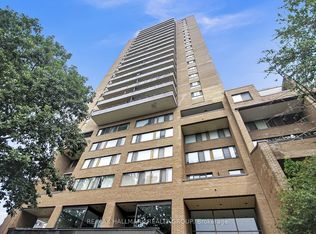
- C$219,9002 bd1 ba-- sqft505 Saint Laurent Blvd #1503, Ottawa, ON K1K3X4For Sale
- C$350,0002 bd1 ba-- sqft505 Saint Laurent Blvd #804, Ottawa, ON K1K3X4For Sale

- C$279,9002 bd2 ba-- sqft515 Saint Laurent Blvd #644, Ottawa, ON K1K3X5For Sale
- C$2,7003 bd2 ba-- sqft515 Saint Laurent Blvd #332, Ottawa, ON K1K3X5For Rent
- C$--1 bd1 ba567 sqft260 Brittany Dr #310, Ottawa, ON K1K4M2Off Market
- C$299,9003 bd1 ba-- sqft260 Brittany Dr #203, Ottawa, ON K1K4M2For Sale
Similar homes
- C$595,0004 bd3 ba-- sqft100 Hillside Dr #27, Ottawa, ON K1K 4J4For SaleMLS ID #X13576478, ROYAL LEPAGE INTEGRITY REALTY. TRREB
- C$588,0002 bd2 ba-- sqft1480 Riverside Dr #803, Ottawa, ON K1G 5H2For Sale
 MLS ID #X13672982, SUTTON GROUP - OTTAWA REALTY. TRREB
 - C$574,9002 bd2 ba-- sqft400 Laurier Ave E #8A, Ottawa, ON K1N 8Y2For Sale
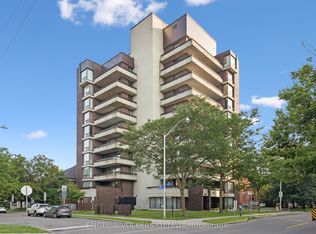 MLS ID #X13534438, ENGEL & VOLKERS OTTAWA. TRREB
 - C$599,9002 bd2 ba-- sqftEcho on Canal, Ottawa, ON K1S 1M9For Sale
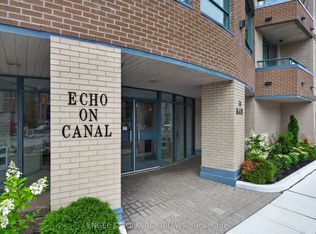 MLS ID #X13634184, ENGEL & VOLKERS OTTAWA. TRREB
 - C$549,9992 bd2 ba-- sqft1480 Riverside Dr #2204, Ottawa, ON K1G 5H2For SaleMLS ID #X13441152, RE/MAX HALLMARK REALTY GROUP. TRREB
- C$619,9002 bd2 ba-- sqft205 Bolton St #304, Ottawa, ON K1N 1K7For SaleMLS ID #X13608392, ENGEL & VOLKERS OTTAWA. TRREB
- C$549,0003 bd3 ba-- sqft1831 Summerfields Cres, Ottawa, ON K1C 7B8For SaleMLS ID #X13630068, ENGEL & VOLKERS OTTAWA. TRREB
- C$699,9004 bd3 ba-- sqft172 Carwood Cir, Ottawa, ON K1K 4V6For SaleMLS ID #X13646048, ROYAL LEPAGE PERFORMANCE REALTY. TRREB
- C$489,9003 bd2 ba-- sqft1752 Stonehenge Cres, Ottawa, ON K1B 4Z9For SaleMLS ID #X13667026, RE/MAX ABSOLUTE WALKER REALTY. TRREB
- C$524,9003 bd3 ba-- sqft3344 Uplands Dr #77, Ottawa, ON K1V 9R9For SaleMLS ID #X13654126, ENGEL & VOLKERS OTTAWA. TRREB
- C$374,9002 bd1 ba-- sqft1785 Frobisher Ln #2701, Ottawa, ON K1G 3T7For SaleMLS ID #X13688326, ROYAL LEPAGE INTEGRITY REALTY. TRREB
- C$650,0002 bd2 ba-- sqft45 Argyle Ave #101, Ottawa, ON K2P 1B3For SaleMLS ID #X13660898, ENGEL & VOLKERS OTTAWA. TRREB
- C$589,9992 bd1 ba-- sqft375 Lisgar St #903, Ottawa, ON K2P 0E3For SaleMLS ID #X13101342, SUTTON GROUP - OTTAWA REALTY. TRREB
- C$399,9003 bd2 ba-- sqft740 Morin St #8, Ottawa, ON K1K 3G9For SaleMLS ID #X13494792, RE/MAX HALLMARK REALTY GROUP. TRREB
- C$399,9003 bd2 ba-- sqft373 Laurier Ave E #906, Ottawa, ON K1N 8X6For SaleMLS ID #X12998214, ENGEL & VOLKERS OTTAWA. TRREB
- C$639,9004 bd2 ba-- sqft1080 Cloverlawn Ct, Ottawa, ON K1J 6V8For SaleMLS ID #X13648604, ROYAL LEPAGE PERFORMANCE REALTY. TRREB
- C$310,0002 bd2 ba-- sqft200 Lafontaine Ave #1003, Ottawa, ON K1L 8K8For SaleMLS ID #X13530116, ROYAL LEPAGE TEAM REALTY. TRREB
- C$319,0002 bd2 ba-- sqft200 Lafontaine Ave #407, Ottawa, ON K1L 8K8For SaleMLS ID #X13176570, ROYAL LEPAGE PERFORMANCE REALTY. TRREB
- C$299,9003 bd2 ba-- sqft665 Bathgate Dr #712, Ottawa, ON K1K 3Y4For SaleMLS ID #X13467654, SLEEPWELL REALTY GROUP LTD. TRREB
- C$509,9003 bd2 ba-- sqft48 Jackman Ter, Ottawa, ON K2L 4E1For SaleMLS ID #X13677048, RE/MAX HALLMARK PILON GROUP REALTY. TRREB
