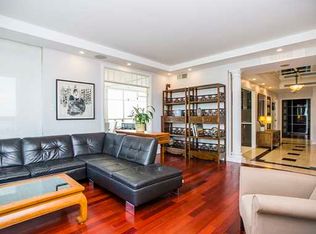
Welcome to Suite 803 at The Classics at The Riviera, where condo living isn't about downsizing; it's about upgrading your lifestyle. Set within one of Ottawa's most distinctive gated communities, this beautifully updated unit offers the freedom of true turn-key, low-maintenance living without compromising on space, comfort or community. Enjoy the loads of natural light and beautiful views. 2 bedrooms, 2 full bathrooms, hardwood flooring, smooth ceilings with custom cove ceiling detail and lighting (very rarely found in these buildings!) The renovated kitchen strikes the perfect balance between open-concept living and everyday function, featuring shaker cabinetry, Bosch dishwasher and brand new stainless steel appliances, and granite countertops. The spacious primary suite includes a stunning his and hers closet and elegant 6-piece ensuite. The dedicated laundry area is conveniently located away from the living areas. All you need to do is move in and enjoy ;) Set across nearly 9 acres of landscaped grounds, The Riviera offers an unmatched lifestyle with indoor and outdoor pools, fitness centres, tennis and pickleball courts, walking paths, gardens, social clubs and more, plus exclusive amenities for residents of 1480 including a private spa and elegant dining room. The perfect fit for those ready to simplify without settling. Enjoy resort-style living without having to head down south. floor to ceiling glass walls in liv room removed, cornices and floor level redone, primary oak engineered flooring (2017), quarts countertops and undermount sinks and in main bathroom, trim, door handles thru out, hinges, proff painted..Just a few things to name off.. 36 hours on all offers/parking spot 33/ storage unit 258 -24 hour concierge
For sale
C$588,000
1480 Riverside Dr #803, Ottawa, ON K1G 5H2
2beds
2baths
Apartment
Built in ----
-- sqft lot
$-- Zestimate®
C$--/sqft
C$1,351/mo HOA
What's special
Beautifully updated unitLoads of natural lightBeautiful viewsHardwood flooringRenovated kitchenShaker cabinetryBosch dishwasher
- 1 day |
- 5 |
- 0 |
Zillow last checked:
Listing updated:
Listed by:
SUTTON GROUP - OTTAWA REALTY
Source: TRREB,MLS®#: X13672982 Originating MLS®#: Ottawa Real Estate Board
Originating MLS®#: Ottawa Real Estate BoardFacts & features
Interior
Bedrooms & bathrooms
- Bedrooms: 2
- Bathrooms: 2
Primary bedroom
- Level: Main
- Dimensions: 5.1 x 3.5
Bedroom
- Level: Main
- Dimensions: 4.01 x 3.07
Bathroom
- Level: Main
- Dimensions: 1 x 1
Bathroom
- Level: Main
- Dimensions: 3.04 x 3.04
Bathroom
- Level: Main
- Dimensions: 1 x 1
Dining room
- Level: Main
- Dimensions: 3.4 x 3.04
Dining room
- Level: Main
- Dimensions: 3.86 x 3.07
Family room
- Level: Main
- Dimensions: 5.53 x 3.2
Foyer
- Level: Main
- Dimensions: 1 x 1
Kitchen
- Level: Main
- Dimensions: 3.04 x 3.04
Laundry
- Level: Main
- Dimensions: 1 x 1
Living room
- Level: Main
- Dimensions: 5.48 x 4.57
Heating
- Baseboard, Electric
Cooling
- Central Air
Appliances
- Laundry: Ensuite
Features
- Floor Drain, Sauna, Steam Room, Storage Area Lockers, Wheelchair Access
- Flooring: Carpet Free
- Basement: Full,Unfinished
- Has fireplace: No
Interior area
- Living area range: 1400-1599 null
Property
Parking
- Total spaces: 1
- Parking features: Underground, Garage Door Opener
- Has garage: Yes
Lot
- Features: Rec./Commun.Centre, Public Transit, Other, Park
Details
- Parcel number: 155330151
Construction
Type & style
- Home type: Apartment
- Property subtype: Apartment
Materials
- Concrete
- Roof: Tar/Gravel
Details
- Builder name: Aselford/Martin
Community & HOA
HOA
- Amenities included: Sauna, Outdoor Pool, Indoor Pool, Tennis Court, Exercise Room
- Services included: Building Insurance Included, Common Elements Included
- HOA fee: C$1,351 monthly
- HOA name: CCR
Location
- Region: Ottawa
Financial & listing details
- Annual tax amount: C$4,916
- Date on market: 8/13/2026
Price history
Price history is unavailable.
Public tax history
Tax history is unavailable.
Climate risks
Neighborhood: East Industrial
Nearby schools
GreatSchools rating
No schools nearby
We couldn't find any schools near this home.
- C$--2 bd2 ba1.2k sqft1480 Riverside Dr #1203, Ottawa, ON K1G5H2Off Market
- C$549,9992 bd2 ba-- sqft1480 Riverside Dr #2204, Ottawa, ON K1G5H2For Sale

- C$549,0002 bd2 ba-- sqft1480 Riverside Dr #503, Ottawa, ON K1G5H2For Sale

- C$4,5002 bd2 ba-- sqft1480 Riverside Dr #205, Ottawa, ON K1G5H2For Rent
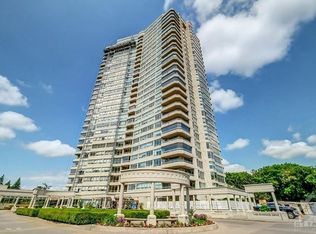
- C$--2 bd2 ba-- sqft1500 Riverside Dr, Ottawa, ON K1G4J4Off Market
- C$2,9002 bd2 ba1.3k sqft1500 Riverside Dr #1902, Ottawa, ON K1G4J4For Rent
- C$674,9002 bd2 ba-- sqft1500 Riverside Dr #2408, Ottawa, ON K1G4J4For Sale
- C$--2 bd2 ba1.2k sqft1510 Riverside Dr #2106, Ottawa, ON K1G4X5Off Market
Similar homes
- C$549,9992 bd2 ba-- sqft1510 Riverside Dr #1406, Ottawa, ON K1G 4X5For Sale
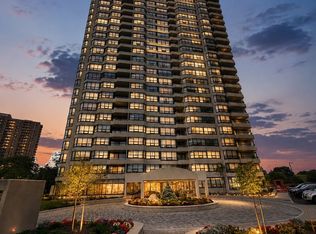 MLS ID #X13670402, FIRST CHOICE REALTY ONTARIO LTD.. TRREB
 - C$674,9002 bd2 ba-- sqft1500 Riverside Dr #2408, Ottawa, ON K1G 4J4For Sale
 MLS ID #X13676026, ROYAL LEPAGE TEAM REALTY. TRREB
 - C$549,9992 bd2 ba-- sqft1480 Riverside Dr #2204, Ottawa, ON K1G 5H2For SaleMLS ID #X13441152, RE/MAX HALLMARK REALTY GROUP. TRREB
- C$550,0002 bd2 ba-- sqft959 N River Rd #307, Ottawa, ON K1K 3V3For Sale
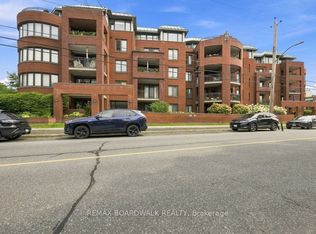 MLS ID #X13670104, REMAX BOARDWALK REALTY. TRREB
 - C$650,0002 bd2 ba-- sqft45 Argyle Ave #101, Ottawa, ON K2P 1B3For SaleMLS ID #X13660898, ENGEL & VOLKERS OTTAWA. TRREB
- C$525,0002 bd2 ba-- sqft20 The Driveway #702, Ottawa, ON K2P 1C8For SaleMLS ID #X13676838, RE/MAX PRIME PROPERTIES. TRREB
- C$599,0002 bd2 ba-- sqftTower II, Ottawa, ON K1G 4X5For SaleMLS ID #X13525364, COLDWELL BANKER FIRST OTTAWA REALTY. TRREB
- C$599,9002 bd2 ba-- sqftEcho on Canal, Ottawa, ON K1S 1M9For SaleMLS ID #X13634184, ENGEL & VOLKERS OTTAWA. TRREB
- C$775,0002 bd2 ba-- sqft570 De Mazenod Ave #512, Ottawa, ON K1S 5H3For SaleMLS ID #X13666056, CENTURY 21 SYNERGY REALTY INC.. TRREB
- C$539,0001 bd2 ba-- sqft29 Main St #203, Ottawa, ON K1S 1B1For SaleMLS ID #X13655656, RE/MAX HALLMARK REALTY GROUP. TRREB
- C$619,0003 bd2 ba-- sqft393 W Spartan Ave, Ottawa, ON K1K 1J6For SaleMLS ID #X13655870, ROYAL LEPAGE INTEGRITY REALTY. TRREB
- C$575,0003 bd2 ba-- sqft222 Russell Ave #304, Ottawa, ON K1N 7X5For SaleMLS ID #X13460012, REMAX BOARDWALK REALTY. TRREB
- C$574,9002 bd2 ba-- sqft400 Laurier Ave E #8A, Ottawa, ON K1N 8Y2For SaleMLS ID #X13534438, ENGEL & VOLKERS OTTAWA. TRREB
- C$699,0003 bd3 ba-- sqft550 Wolffdale Cres, Ottawa, ON K1K 1N5For SaleMLS ID #X13667258, ROYAL LEPAGE PERFORMANCE REALTY. TRREB
- C$560,0002 bd2 ba-- sqft203 Catherine St #703, Ottawa, ON K2P 1J5For SaleMLS ID #X13080374, REAL BROKER ONTARIO LTD.. TRREB
- C$599,0004 bd2 ba-- sqft1821 Haig Dr, Ottawa, ON K1G 2J2For SaleMLS ID #X13633984, RE/MAX HALLMARK EYKING GROUP REALTY LTD. TRREB
- C$519,9002 bd2 ba-- sqft71 Somerset St W #1003, Ottawa, ON K2P 2G2For SaleMLS ID #X13621258, RE/MAX ABSOLUTE WALKER REALTY. TRREB
- C$529,9002 bd2 ba-- sqft2 Columbus Ave #6, Ottawa, ON K1K 1R3For SaleMLS ID #X13628622, RIGHT AT HOME REALTY. TRREB
- C$649,0002 bd2 ba-- sqftAnn Manor, Ottawa, ON K2P 2G2For SaleMLS ID #X13426378, CENTURY 21 ROYALTORS REALTY INC.. TRREB
- C$515,0002 bd2 ba-- sqft19 Montcalm St #2, Ottawa, ON K1S 0A2For SaleMLS ID #X12910698, RE/MAX HALLMARK REALTY GROUP. TRREB
