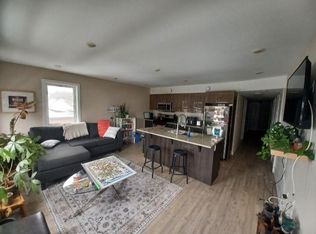
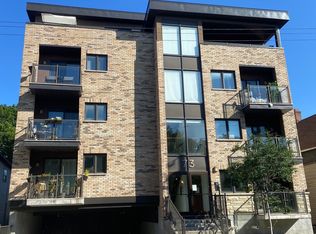
Stunning loft living in this beautifully built Charlesfort boutique condo building, designed by Barry Hobin in Old Ottawa East. Originally designed to have two bedrooms and this can be modified to accompany the bedroom on the main level. The main level currently hosts a cozy open concept living/dining room with remarkable windows, 17-foot ceilings. With the high ceilings you can enjoy ample wall space for your art display! The master chef kitchen includes 4 stainless steel appliances; fitting for dinner parties and entertaining day and night. The upper level features a loft bedroom space overlooking the main level living spaces, laundry and a full bath. One parking spot and access to roof-top balcony with community BBQs. Vacant. 48 hours irrevocable on offers. Photos from a previous listing.
Under contract
C$539,000
29 Main St #203, Ottawa, ON K1S 1B1
1beds
2baths
Apartment
Built in ----
-- sqft lot
$-- Zestimate®
C$--/sqft
C$1,037/mo HOA
What's special
Stunning loft livingRemarkable windowsMaster chef kitchen
- 22 days
- 15
- 0
Zillow last checked:
Listing updated:
Listed by:
RE/MAX HALLMARK REALTY GROUP
Source: TRREB,MLS®#: X13655656 Originating MLS®#: Ottawa Real Estate Board
Originating MLS®#: Ottawa Real Estate BoardFacts & features
Interior
Bedrooms & bathrooms
- Bedrooms: 1
- Bathrooms: 2
Primary bedroom
- Level: Second
- Dimensions: 5.08 x 3.09
Dining room
- Level: Main
- Dimensions: 5.02 x 3.68
Kitchen
- Level: Main
- Dimensions: 3.5 x 2.59
Living room
- Level: Main
- Dimensions: 4.67 x 3.2
Other
- Level: Second
- Dimensions: 3.65 x 2.13
Heating
- Forced Air, Gas
Cooling
- Central Air
Appliances
- Included: Bar Fridge
- Laundry: Ensuite
Features
- Basement: None
- Has fireplace: Yes
- Fireplace features: Natural Gas
Interior area
- Living area range: 1000-1199 null
Property
Parking
- Total spaces: 1
- Parking features: Garage
- Has garage: Yes
Features
- Stories: 2
- Exterior features: Open Balcony
Details
- Parcel number: 156530040
Construction
Type & style
- Home type: Apartment
- Property subtype: Apartment
Materials
- Brick
Community & HOA
HOA
- Amenities included: Rooftop Deck/Garden, Community BBQ
- Services included: Building Insurance Included, Water Included, Parking Included
- HOA fee: C$1,037 monthly
- HOA name: CCP
Location
- Region: Ottawa
Financial & listing details
- Annual tax amount: C$4,847
- Date on market: 8/9/2026
Price history
Price history is unavailable.
Public tax history
Tax history is unavailable.
Climate risks
Neighborhood: Ottawa East
Nearby schools
GreatSchools rating
No schools nearby
We couldn't find any schools near this home.

Similar homes
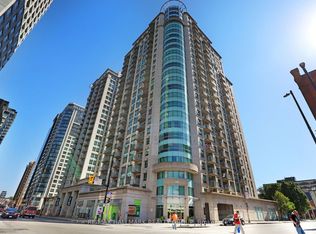
- C$529,9002 bd2 ba-- sqft200 Rideau St #504, Ottawa, ON K1N 5Y1For Sale
 MLS ID #X13722910, RE/MAX HALLMARK REALTY GROUP. TRREB
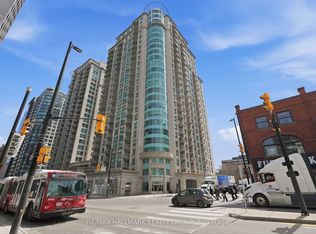
 - C$519,0002 bd2 ba-- sqft200 Rideau St #809, Ottawa, ON K1N 5Y1For Sale
 MLS ID #X13710984, RE/MAX HALLMARK REALTY GROUP. TRREB
 - C$539,9001 bd1 ba-- sqftThe Vibe, Ottawa, ON K1S 5J5For Sale
 MLS ID #X13682548, ROYAL LEPAGE PERFORMANCE REALTY. TRREB
 - C$499,9002 bd2 ba-- sqft323 Winona Ave #108, Ottawa, ON K1Z 5H3For Sale
 MLS ID #X13722182, RE/MAX HALLMARK REALTY GROUP. TRREB
