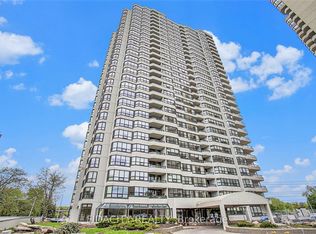
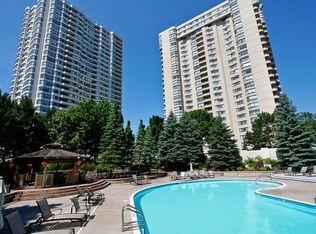
Welcome to the Riviera, one of Ottawa's premier gated condominium communities! This spacious Miramar model offers approximately 1,345 sq. ft. (per builder's plan). Designed for comfortable everyday living and effortless entertaining, the generous L-shaped living and dining room features two sliding patio doors leading to a private balcony with peaceful north-west facing views. The bright galley-style kitchen is complemented by a charming breakfast nook, creating the perfect space to enjoy your morning coffee. The oversized primary bedroom offers a walk-in closet and convenient access to a 4-piece ensuite bathroom. A well-positioned second bedroom is located beside another full 4-piece bathroom, making it ideal for guests, family, or a home office. Additional conveniences include in-unit side-by-side laundry and a spacious storage locker. Residents of the Riviera enjoy an exceptional resort-style lifestyle with outstanding amenities at Club Riviera, including indoor and outdoor swimming pools, hot tubs, saunas, fully equipped fitness centres, tennis and pickleball courts, squash courts, library, party room, hobby/workshop room, and beautifully landscaped walking paths throughout the gated grounds. Ample visitor parking and 24-hour gatehouse security provide added comfort and peace of mind. Ideally located just minutes from downtown Ottawa, the Ottawa River, walking and cycling pathways, Train Yards shopping, St. Laurent Shopping Centre, public transit, the LRT, hospitals, and major commuter routes, this is condominium living at its finest-offering the perfect blend of space, convenience, security, and an outstanding lifestyle.
For sale
C$599,000
1510 Riverside Dr W #606, Ottawa, ON K1G 4X5
2beds
2baths
Apartment
Built in ----
-- sqft lot
$-- Zestimate®
C$--/sqft
C$1,108/mo HOA
What's special
Spacious miramar modelTwo sliding patio doorsBright galley-style kitchenCharming breakfast nookOversized primary bedroomWalk-in closetWell-positioned second bedroom
- 52 days |
- 18 |
- 0 |
Zillow last checked:
Listing updated:
Listed by:
COLDWELL BANKER FIRST OTTAWA REALTY
Source: TRREB,MLS®#: X13525364 Originating MLS®#: Ottawa Real Estate Board
Originating MLS®#: Ottawa Real Estate BoardFacts & features
Interior
Bedrooms & bathrooms
- Bedrooms: 2
- Bathrooms: 2
Primary bedroom
- Level: Main
- Dimensions: 4.57 x 3.35
Bedroom 2
- Level: Main
- Dimensions: 3.68 x 2.97
Breakfast
- Level: Main
- Dimensions: 3.1 x 2.46
Dining room
- Level: Main
- Dimensions: 3.78 x 3.78
Kitchen
- Level: Main
- Dimensions: 2.9 x 2.4
Living room
- Level: Main
- Dimensions: 6.15 x 3.35
Other
- Level: Lower
- Dimensions: 2.13 x 1.52
Heating
- Baseboard, Electric
Cooling
- Central Air
Appliances
- Laundry: In-Suite Laundry
Features
- Primary Bedroom - Main Floor
- Basement: None
- Has fireplace: No
Interior area
- Living area range: 1200-1399 null
Property
Parking
- Total spaces: 1
- Parking features: Garage
- Has garage: Yes
Features
- Stories: 1
- Exterior features: Landscaped, Lawn Sprinkler System, Recreational Area, Landscape Lighting, Open Balcony
- Has view: Yes
- View description: Garden
- Waterfront features: River
- Body of water: Rideau River
Lot
- Features: Electric Car Charger, Hospital, Library, Public Transit, Rec./Commun.Centre, School
Details
- Parcel number: 154330614
Construction
Type & style
- Home type: Apartment
- Property subtype: Apartment
Materials
- Concrete Poured
- Foundation: Concrete
Details
- Builder name: ASELFORD/MARTIN
Community & HOA
Community
- Security: Security Guard, Security Gate
HOA
- Amenities included: Car Wash, Elevator, Party Room/Meeting Room, Tennis Court, Visitor Parking, Squash/Racquet Court
- Services included: Water Included, Cable TV Included, Building Insurance Included, Parking Included
- HOA fee: C$1,108 monthly
- HOA name: Carleton
Location
- Region: Ottawa
Financial & listing details
- Annual tax amount: C$4,343
- Date on market: 7/6/2026
Price history
Price history is unavailable.
Public tax history
Tax history is unavailable.
Climate risks
Neighborhood: East Industrial
Nearby schools
GreatSchools rating
No schools nearby
We couldn't find any schools near this home.
- C$--2 bd2 ba1.2k sqft1510 Riverside Dr #2106, Ottawa, ON K1G4X5Off Market
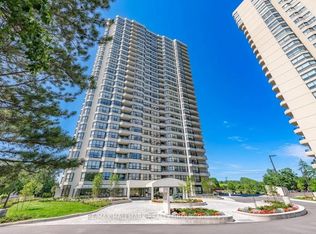
- C$850,0002 bd2 ba-- sqft1510 Riverside Dr #1702, Ottawa, ON K1G4X5For Sale
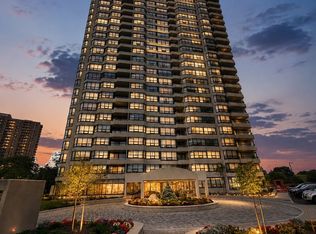
- C$525,0002 bd2 ba-- sqft1510 Riverside Dr #1406, Ottawa, ON K1G4X5For Sale
- C$--2 bd2 ba-- sqft1500 Riverside Dr, Ottawa, ON K1G4J4Off Market
- C$--2 bd2 ba1.3k sqft1500 Riverside Dr #1902, Ottawa, ON K1G4J4Off Market
- C$674,9002 bd2 ba-- sqft1500 Riverside Dr #2408, Ottawa, ON K1G4J4For Sale
- C$--2 bd2 ba1.2k sqft1480 Riverside Dr #1203, Ottawa, ON K1G5H2Off Market
- C$549,9992 bd2 ba-- sqft1480 Riverside Dr #2204, Ottawa, ON K1G5H2For Sale
Similar homes
- C$525,0002 bd2 ba-- sqft1510 Riverside Dr #1406, Ottawa, ON K1G 4X5For SaleMLS ID #X13670402, FIRST CHOICE REALTY ONTARIO LTD.. TRREB
- C$599,9002 bd2 ba-- sqftEcho on Canal, Ottawa, ON K1S 1M9For Sale
 MLS ID #X13634184, ENGEL & VOLKERS OTTAWA. TRREB
 - C$550,0003 bd2 ba-- sqft222 Russell Ave #304, Ottawa, ON K1N 7X5For Sale
 MLS ID #X13709302, REMAX BOARDWALK REALTY. TRREB
 - C$549,9992 bd2 ba-- sqft1480 Riverside Dr #2204, Ottawa, ON K1G 5H2For Sale
 MLS ID #X13441152, RE/MAX HALLMARK REALTY GROUP. TRREB
 - C$550,0002 bd2 ba-- sqft959 N River Rd #307, Ottawa, ON K1K 3V3For SaleMLS ID #X13670104, REMAX BOARDWALK REALTY. TRREB
- C$469,0002 bd2 ba-- sqftThe Waterbrooke, Ottawa, ON K1K 4L1For SaleMLS ID #X13485544, ROYAL LEPAGE PERFORMANCE REALTY. TRREB
- C$469,0003 bd2 ba-- sqft1785 Frobisher Ln #2204, Ottawa, ON K1G 3T7For SaleMLS ID #X13493508, RIGHT AT HOME REALTY. TRREB
- C$519,0002 bd2 ba-- sqft195 Besserer St #802, Ottawa, ON K1N 0B6For SaleMLS ID #X13598812, ROYAL LEPAGE INTEGRITY REALTY. TRREB
- C$444,9002 bd2 ba-- sqft445 Laurier Ave W #1401, Ottawa, ON K1N 6P4For SaleMLS ID #X13553134, COLDWELL BANKER FIRST OTTAWA REALTY. TRREB
- C$374,9002 bd1 ba-- sqft1785 Frobisher Ln #2701, Ottawa, ON K1G 3T7For SaleMLS ID #X13688326, ROYAL LEPAGE INTEGRITY REALTY. TRREB
- C$649,9003 bd2 ba-- sqft5881 Piperville Rd, Ottawa, ON K0A 1K0For SaleMLS ID #X13710276, RE/MAX HALLMARK REALTY GROUP. TRREB
- C$521,9002 bd2 ba-- sqft90 Landry St #1107, Ottawa, ON K1L 0A9For SaleMLS ID #X13434880, RE/MAX HALLMARK REALTY GROUP. TRREB
- C$319,9003 bd2 ba-- sqft2650 Southvale Cres #417, Ottawa, ON K1B 4S9For SaleMLS ID #X13712916, PAUL RUSHFORTH REAL ESTATE INC.. TRREB
- C$459,9002 bd2 ba-- sqft205 Somerset St W #105, Ottawa, ON K2P 0J1For SaleMLS ID #X13621304, RE/MAX PRIME PROPERTIES. TRREB
- C$709,9004 bd4 ba-- sqft1528 Brookmill Ln, Ottawa, ON K1B 5G4For SaleMLS ID #X13710046, COLDWELL BANKER FIRST OTTAWA REALTY. TRREB
- C$474,9002 bd2 ba-- sqft160 George St #1404, Ottawa, ON K1N 9M2For SaleMLS ID #X13416218, RE/MAX HALLMARK REALTY GROUP. TRREB
- C$569,9993 bd4 ba-- sqft38 Burlington Cres, Ottawa, ON K1T 3K6For SaleMLS ID #X13491888, ROYAL LEPAGE PERFORMANCE REALTY. TRREB
- C$475,0003 bd2 ba-- sqft500 Laurier Ave W #608, Ottawa, ON K1R 5E1For SaleMLS ID #X13608998, REMAX YOUR COMMUNITY REALTY. TRREB
- C$565,0002 bd2 ba-- sqft3105 Carling Ave #502, Ottawa, ON K2H 5A6For SaleMLS ID #X13572918, RE/MAX HALLMARK REALTY GROUP. TRREB
- C$599,9003 bd2 ba-- sqft8 Gillespie Cres, Ottawa, ON K1V 9X8For SaleMLS ID #X13241300, ROYAL LEPAGE PERFORMANCE REALTY. TRREB
