This beautifully renovated 3 bedroom, 2 bathroom, two level apartment offers over 1,200 square feet of stylish living space, thoughtfully updated for modern comfort. The main level has been completely renovated right down to the light switches and features a spacious layout with separate living and dining areas, a well appointed kitchen and convenient powder room. The primary bedroom is also located on this level, providing ease and accessibility.. Freshly painted throughout, the entire condo feels bright, clean, and move in ready. The lower level offers two generously sized bedrooms, a lovely 5 piece bath complete with his and hers sinks, and an in-unit laundry for everyday convenience. Step outside to enjoy peaceful time on the private balcony, where you can relax and take in the gorgeous views. Located close to schools, shopping, transit, and all amenities, this home is the perfect balance of space, style, and convenience.
For sale
C$359,900
2650 Southvale Cres #417, Ottawa, ON K1B 4S9
3beds
2baths
Apartment
Built in ----
-- sqft lot
$-- Zestimate®
C$--/sqft
C$894/mo HOA
What's special
- 170 days |
- 9 |
- 1 |
Zillow last checked:
Listing updated:
Listed by:
PAUL RUSHFORTH REAL ESTATE INC.
Source: TRREB,MLS®#: X12830462 Originating MLS®#: Ottawa Real Estate Board
Originating MLS®#: Ottawa Real Estate BoardFacts & features
Interior
Bedrooms & bathrooms
- Bedrooms: 3
- Bathrooms: 2
Primary bedroom
- Level: Lower
- Dimensions: 3.63 x 4.6
Bedroom 2
- Level: Main
- Dimensions: 3.51 x 2.77
Bedroom 3
- Level: Lower
- Dimensions: 3.43 x 3.74
Bathroom
- Level: Main
- Dimensions: 1.52 x 1.51
Bathroom
- Level: Lower
- Dimensions: 3.79 x 2.31
Dining room
- Level: Main
- Dimensions: 3.03 x 3.3
Kitchen
- Level: Main
- Dimensions: 2.72 x 3.21
Living room
- Level: Main
- Dimensions: 4.76 x 4.57
Heating
- Baseboard, Electric
Cooling
- Wall Unit(s)
Appliances
- Laundry: Laundry Closet
Features
- Primary Bedroom - Main Floor
- Flooring: Carpet Free
- Basement: None
- Has fireplace: No
Interior area
- Living area range: 1200-1399 null
Video & virtual tour
Property
Parking
- Total spaces: 1
- Parking features: Garage
- Has garage: Yes
Features
- Exterior features: Open Balcony
Details
- Parcel number: 150840067
Construction
Type & style
- Home type: Apartment
- Property subtype: Apartment
Materials
- Brick
Community & HOA
HOA
- Services included: Heat Included, Water Included, Hydro Included, Building Insurance Included, Common Elements Included
- HOA fee: C$894 monthly
- HOA name: Carleton
Location
- Region: Ottawa
Financial & listing details
- Annual tax amount: C$2,492
- Date on market: 2/28/2026
Price history
Price history is unavailable.
Public tax history
Tax history is unavailable.
Climate risks
Neighborhood: East Industrial
Nearby schools
GreatSchools rating
No schools nearby
We couldn't find any schools near this home.
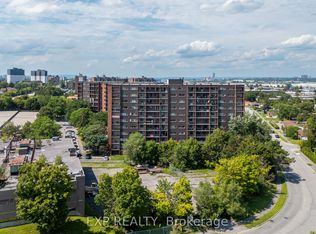
- C$300,0002 bd2 ba-- sqft2650 Southvale Cres #508, Ottawa, ON K1B4S9For Sale
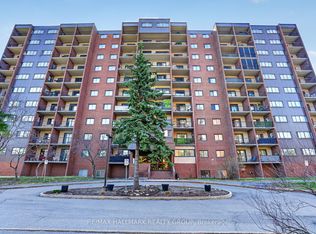
- C$319,0002 bd1 ba-- sqft2650 Southvale Cres #509, Ottawa, ON K1B4S9For Sale
- C$400,0004 bd2 ba-- sqft2630 Southvale Cres #214, Ottawa, ON K1B4S8For Sale

- C$899,9004 bd4 ba-- sqft2450 Blackstone Cres, Ottawa, ON K1B4H2For Sale

- C$335,0003 bd2 ba1.1k sqft2570 Southvale Cres #99, Ottawa, ON K1B5B7Sold
- C$--3 bd2 ba-- sqft2669 Southvale Cres, Ottawa, ON K1B4V2Off Market
- C$439,9003 bd2 ba-- sqft2669 Southvale Cres #41, Ottawa, ON K1B4V2For Sale
- C$409,9003 bd2 ba-- sqft2669 Southvale Cres #20, Ottawa, ON K1B4V2For Sale
Similar homes
- C$374,9002 bd1 ba-- sqft1785 Frobisher Ln #2701, Ottawa, ON K1G 3T7For Sale
 MLS ID #X13688326, ROYAL LEPAGE INTEGRITY REALTY. TRREB
 - C$409,9003 bd2 ba-- sqft2669 Southvale Cres #20, Ottawa, ON K1B 4V2For Sale
 MLS ID #X13446616, ROYAL LEPAGE TEAM REALTY. TRREB
 - C$339,9003 bd2 ba-- sqft2000 Jasmine Cres #1403, Ottawa, ON K1J 8K4For Sale
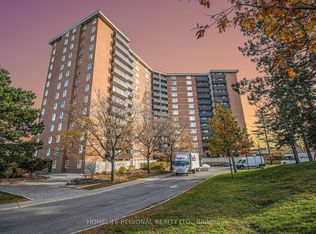 MLS ID #X12767246, HOMELIFE REGIONAL REALTY LTD.. TRREB
 - C$339,9002 bd1 ba-- sqft800 McKellar Ave #204, Ottawa, ON K2A 2X5For Sale
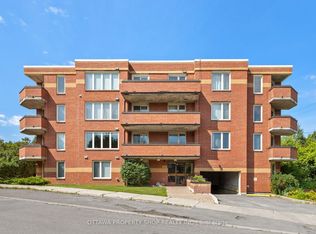 MLS ID #X13686912, OTTAWA PROPERTY SHOP REALTY INC.. TRREB
 - C$379,9003 bd2 ba-- sqft2850 Carling Ave #302, Ottawa, ON K2B 8M4For SaleMLS ID #X13673988, RE/MAX HALLMARK REALTY GROUP. TRREB
- C$359,9002 bd2 ba-- sqft40 E Arthur St #1004, Ottawa, ON K1R 7T5For SaleMLS ID #X13625592, ROYAL LEPAGE TEAM REALTY. TRREB
- C$335,0003 bd2 ba-- sqft2625 Regina St #1406, Ottawa, ON K2B 5W8For SaleMLS ID #X13672582, ROYAL LEPAGE INTEGRITY REALTY. TRREB
- C$339,0003 bd2 ba-- sqft2912 Fairlea Cres, Ottawa, ON K1V 8T7For SaleMLS ID #X13614468, RE/MAX HALLMARK REALTY GROUP. TRREB
- C$360,0003 bd2 ba-- sqft1718 Lamoureux Dr #C, Ottawa, ON K1E 2N2For SaleMLS ID #X13673812, CENTURY 21 SYNERGY REALTY INC.. TRREB
- C$359,9003 bd2 ba-- sqft2772 Pimlico Cres #81, Ottawa, ON K1T 2A8For SaleMLS ID #X13481278, RE/MAX HALLMARK REALTY GROUP. TRREB
- C$314,0003 bd2 ba-- sqft3445 Uplands Dr #224, Ottawa, ON K1V 9N5For SaleMLS ID #X13669934, BENNETT PROPERTY SHOP REALTY. TRREB
- C$349,9003 bd1 ba-- sqftChateau Vanier, Ottawa, ON K1L 7E7For SaleMLS ID #X13215952, RE/MAX HALLMARK REALTY GROUP. TRREB
- C$359,9003 bd2 ba-- sqft3333 McCarthy Rd #32, Ottawa, ON K1V 9X5For SaleMLS ID #X13595538, OTTAWA PROPERTY SHOP REALTY INC.. TRREB
- C$299,9003 bd2 ba-- sqft2000 Jasmine Cres #210, Ottawa, ON K1J 8K4For SaleMLS ID #X13234130, RE/MAX HALLMARK REALTY GROUP. TRREB
- C$339,9002 bd2 ba-- sqft2760 Carousel Cres #1512, Ottawa, ON K1T 2N4For SaleMLS ID #X12891430, ROYAL LEPAGE PERFORMANCE REALTY. TRREB
- C$374,9003 bd2 ba-- sqft48 Sumac St #76, Ottawa, ON K1J 6P7For SaleMLS ID #X13476828, CENTURY 21 ACTION POWER TEAM LTD.. TRREB
- C$364,9003 bd2 ba-- sqft1584 Feather Ln, Ottawa, ON K1T 1V4For SaleMLS ID #X13142560, ROYAL LEPAGE PERFORMANCE REALTY. TRREB
- C$365,0003 bd2 ba-- sqft3565 Aladdin Ln, Ottawa, ON K1T 1E1For SaleMLS ID #X13442344, ROYAL LEPAGE INTEGRITY REALTY. TRREB
- C$369,9004 bd2 ba-- sqft909 D Elmsmere Rd, Ottawa, ON K1J 8G4For SaleMLS ID #X13470734, CENTURY 21 SYNERGY REALTY INC. TRREB
- C$399,9002 bd2 ba-- sqft1705 Playfair Dr #1208, Ottawa, ON K1H 8P6For SaleMLS ID #X13633800, RE/MAX ABSOLUTE REALTY INC.. TRREB
