Welcome to effortless living in one of Ottawa's most amenity-rich communities! This beautifully maintained 2-bedroom, 1.5-bathroom two-storey apartment offers the perfect blend of space, convenience, and exceptional value. The main level features a bright and inviting open-concept design, ideal for both everyday living and entertaining. The renovated kitchen showcases stone countertops, stainless steel appliances, and ample workspace, while the spacious living and dining areas open onto a private balcony with stunning views of the City. Downstairs, you'll find two generously sized bedrooms with excellent closet space, a refreshed 4-piece bathroom, in-unit laundry, and additional storage to make daily living easy and organized. Enjoy the comfort of heated underground parking and the peace of mind that comes with an on-site superintendent. Condo fees offer outstanding value, covering heat, hydro, water, building insurance, and access to an incredible selection of amenities. Residents enjoy an outdoor pool, tennis courts, fitness centre, party room, library, workshop, arts & crafts room, hairstyling salon, indoor car wash bay, private park with a pond, walking paths, and beautifully landscaped grounds complete with fountains and green space. Ideally located just minutes from Montfort Hospital, CMHC, CSIS, shopping, restaurants, schools, transit, and downtown Ottawa, this home offers the perfect balance of comfort, convenience, and low-maintenance living.
For sale
C$279,900
515 Saint Laurent Blvd #644, Ottawa, ON K1K 3X5
2beds
2baths
Apartment
Built in ----
-- sqft lot
$-- Zestimate®
C$--/sqft
C$1,041/mo HOA
What's special
Renovated kitchenStone countertopsStainless steel appliancesAmple workspaceIn-unit laundryAdditional storageOutdoor pool
- 64 days |
- 47 |
- 2 |
Zillow last checked:
Listing updated:
Listed by:
ROYAL LEPAGE TEAM REALTY
Source: TRREB,MLS®#: X13239632 Originating MLS®#: Ottawa Real Estate Board
Originating MLS®#: Ottawa Real Estate BoardFacts & features
Interior
Bedrooms & bathrooms
- Bedrooms: 2
- Bathrooms: 2
Primary bedroom
- Level: Lower
- Dimensions: 4.26 x 3.21
Bedroom
- Level: Lower
- Dimensions: 4.11 x 2.59
Bathroom
- Level: Lower
- Dimensions: 2.43 x 1.52
Bathroom
- Level: Main
- Dimensions: 3.35 x 1.21
Dining room
- Level: Main
- Dimensions: 3.65 x 2.43
Foyer
- Level: Main
- Dimensions: 2.13 x 1.82
Kitchen
- Level: Main
- Dimensions: 3.96 x 2.43
Laundry
- Level: Lower
- Dimensions: 2.89 x 1.67
Living room
- Level: Main
- Dimensions: 4.87 x 3.35
Other
- Level: Lower
- Dimensions: 2.13 x 0.91
Heating
- Baseboard, Electric
Cooling
- Wall Unit(s)
Appliances
- Laundry: In-Suite Laundry
Features
- Flooring: Carpet Free
- Basement: None
- Has fireplace: No
Interior area
- Living area range: 900-999 null
Property
Parking
- Total spaces: 1
- Parking features: Underground
- Has garage: Yes
Features
- Exterior features: Open Balcony
Lot
- Features: Hospital, Park, Public Transit, Rec./Commun.Centre
Details
- Parcel number: 150160145
Construction
Type & style
- Home type: Apartment
- Property subtype: Apartment
Materials
- Brick
Community & HOA
HOA
- Amenities included: Party Room/Meeting Room, Sauna, Visitor Parking, Exercise Room, Outdoor Pool, Elevator
- Services included: Building Insurance Included
- HOA fee: C$1,041 monthly
- HOA name: CC
Location
- Region: Ottawa
Financial & listing details
- Annual tax amount: C$2,473
- Date on market: 6/4/2026
R
ROYAL LEPAGE TEAM REALTY
By pressing Contact Agent, you agree that the real estate professional identified above may call/text you about your search, which may involve use of automated means and pre-recorded/artificial voices. You don't need to consent as a condition of buying any property, goods, or services. Message/data rates may apply. You also agree to our Terms of Use. Zillow does not endorse any real estate professionals. We may share information about your recent and future site activity with your agent to help them understand what you're looking for in a home.
Price history
Price history is unavailable.
Public tax history
Tax history is unavailable.
Climate risks
Neighborhood: K1K
Nearby schools
GreatSchools rating
No schools nearby
We couldn't find any schools near this home.
- C$265,0002 bd1 ba-- sqft515 Saint Laurent Blvd #1809, Ottawa, ON K1K3X5For Sale
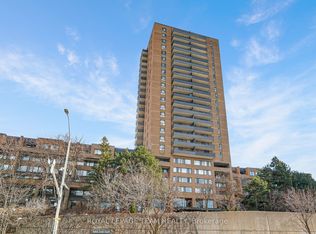
- C$350,0002 bd1 ba-- sqft505 Saint Laurent Blvd #804, Ottawa, ON K1K3X4For Sale

- C$2,7003 bd2 ba-- sqft515 Saint Laurent Blvd #332, Ottawa, ON K1K3X5For Rent

- C$--1 bd1 ba567 sqft260 Brittany Dr #310, Ottawa, ON K1K4M2Off Market
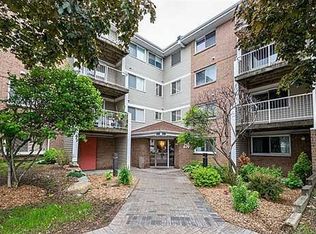
- C$299,9003 bd1 ba-- sqft260 Brittany Dr #203, Ottawa, ON K1K4M2For Sale
- C$1,9001 bd1 ba-- sqft260 Brittany Dr #414, Ottawa, ON K1K4M2For Rent
- C$524,9002 bd2 ba-- sqft545 Saint Laurent Blvd #2702, Ottawa, ON K1K4H9For Sale
- C$--2 bd1 ba-- sqft280 Brittany Dr #306, Ottawa, ON K1K4M4Off Market
Similar homes
- C$279,0002 bd2 ba-- sqft555 Brittany Dr #1112, Ottawa, ON K1K 4C5For Sale
 MLS ID #X13610078, LPT REALTY. TRREB
 - C$265,0002 bd1 ba-- sqftThe Highlands, Ottawa, ON K1K 3X5For SaleMLS ID #X12876140, ROYAL LEPAGE TEAM REALTY. TRREB
- C$315,0002 bd1 ba-- sqft316 Savard Ave #306, Ottawa, ON K1L 7S2For Sale
 MLS ID #X13635722, RE/MAX HALLMARK REALTY GROUP. TRREB
 - C$260,0001 bd1 ba-- sqft250 Brittany Dr #207, Ottawa, ON K1K 4M1For Sale
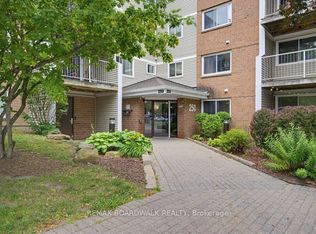 MLS ID #X13599006, REMAX BOARDWALK REALTY. TRREB
 - C$300,0002 bd2 ba-- sqft200 Lafontaine Ave E #401, Ottawa, ON K1L 8K8For SaleMLS ID #X13542826, RE/MAX HALLMARK REALTY GROUP. TRREB
- C$274,9002 bd1 ba-- sqft1180 Ohio St #301, Ottawa, ON K1H 8N5For SaleMLS ID #X13613912, ROYAL LEPAGE TEAM REALTY. TRREB
- C$307,0002 bd1 ba-- sqftCarson Grove Place, Ottawa, ON K1J 9K4For SaleMLS ID #X13598438, ROYAL LEPAGE TEAM REALTY. TRREB
- C$318,5002 bd1 ba-- sqft665 Bathgate Dr #1007, Ottawa, ON K1K 3Y4For SaleMLS ID #X13417158, RE/MAX HALLMARK REALTY GROUP. TRREB
- C$259,9002 bd1 ba-- sqft158 C McArthur Ave #606, Ottawa, ON K1L 7E7For SaleMLS ID #X13028868, ROYAL LEPAGE TEAM REALTY. TRREB
- C$249,0002 bd1 ba-- sqft270 Beechwood Ave #6, Ottawa, ON K1L 8A6For SaleMLS ID #X13491046, ROYAL LEPAGE TEAM REALTY. TRREB
- C$334,9002 bd2 ba-- sqft200 Lafontaine Ave #1003, Ottawa, ON K1L 8K8For SaleMLS ID #X13530116, ROYAL LEPAGE TEAM REALTY. TRREB
- C$269,9001 bd1 ba-- sqft225 Alvin Rd #609, Ottawa, ON K1K 4H6For SaleMLS ID #X13233454, ROYAL LEPAGE PERFORMANCE REALTY. TRREB
- C$250,0002 bd1 ba-- sqftChateau Vanier: B, Ottawa, ON K1L 7E7For SaleMLS ID #X13434604, CENTURY 21 SYNERGY REALTY INC. TRREB
- C$269,9002 bd1 ba-- sqft1599 Lassiter Ter #503, Ottawa, ON K1J 8R6For SaleMLS ID #X13532768, REMAX BOARDWALK REALTY. TRREB
- C$289,9001 bd2 ba-- sqft456 King Edward Ave #404, Ottawa, ON K1N 0B4For SaleMLS ID #X13478560, ROYAL LEPAGE TEAM REALTY. TRREB
- C$249,9001 bd1 ba-- sqft3360 Southgate Rd #303, Ottawa, ON K1V 9A6For SaleMLS ID #X13653108, ROYAL LEPAGE TEAM REALTY. TRREB
- C$309,0003 bd1 ba-- sqftChateau Vanier, Ottawa, ON K1L 7E7For SaleMLS ID #X13468966, ROYAL LEPAGE PERFORMANCE REALTY. TRREB
- C$269,9002 bd1 ba-- sqft3360 Southgate Rd #104, Ottawa, ON K1V 9A6For SaleMLS ID #X13533474, ROYAL LEPAGE TEAM REALTY. TRREB
- C$264,9001 bd1 ba-- sqft225 Alvin Rd N #309, Ottawa, ON K1K 4H6For SaleMLS ID #X12903904, RIGHT AT HOME REALTY. TRREB
- C$249,0002 bd1 ba-- sqft1599 Lassiter Ter #215, Ottawa, ON K1J 8R6For SaleMLS ID #X13430772, EXP REALTY. TRREB
