Ideally located on quiet River Lane, this picture-perfect Maritime-style semi offers charm, character and a terrific location. Light & bright, this home offers 3 bedrooms, 9' ceilings, period style baseboards & trim plus beautiful pine floors throughout. The main floor features a comfortable layout with a separate living and dining room, while the modern kitchen offers pristine white cabinetry, a breakfast bar and loads of cabinetry for excellent storage and food preparation. This area also accommodates the main floor laundry. The adjoining rear lounge area is filled with natural light, with a wall of windows and patio doors overlooking the private, enclosed rear garden. This area is perfect for enjoying morning coffee or for small children to play. Wonderful outdoor space which is fully enclosed for privacy and is ideal for pets + provides a safe place for small children to play, while also offering a lovely setting for outdoor entertaining. Upstairs, the home offers 3 bedrooms and a renovated bathroom (heated tile flooring)with a double vanity (2 sinks) a tub/shower with a full ceramic-tiled surround. The finished basement, offers a wonderful space to enjoy movies and doubles as a home office and children's play area too. Cosy and warm with heated floors and a three-piece bathroom. Plenty of storage with a large storage closet. Parking is accessed at the rear of the home via a right-of-way over 140 River Lane, with a nearby additional parking space available for lease as well ( see listing agent for details). Enjoy an exceptional lifestyle within easy walking distance of Stanley Park, the Rideau River, Beechwood Village and its eclectic shops and restaurants, as well as the Governor General's residence, Sussex Drive, Global Affairs Canada and NRC. Excellent public and private schools are also within easy walking distance. A wonderful opportunity to enjoy a charming home in one of Ottawa's most sought-after neighbourhoods. Flexible possession available.
For sale
C$898,000
142 River Ln, Ottawa, ON K1M 1T1
3beds
2baths
Single Family Residence
Built in ----
1,346 Square Feet Lot
$-- Zestimate®
C$--/sqft
C$-- HOA
What's special
Light and brightBeautiful pine floors throughoutModern kitchenPristine white cabinetryBreakfast barMain floor laundryPrivate enclosed rear garden
- 4 days |
- 32 |
- 4 |
Zillow last checked:
Listing updated:
Listed by:
RE/MAX HALLMARK REALTY GROUP
Source: TRREB,MLS®#: X13684708 Originating MLS®#: Ottawa Real Estate Board
Originating MLS®#: Ottawa Real Estate BoardFacts & features
Interior
Bedrooms & bathrooms
- Bedrooms: 3
- Bathrooms: 2
Primary bedroom
- Level: Second
- Dimensions: 3.6 x 3.05
Bedroom 2
- Level: Second
- Dimensions: 3.73 x 2.8
Bedroom 3
- Level: Second
- Dimensions: 3.16 x 3.04
Bathroom
- Level: Second
- Dimensions: 3.6 x 1.37
Bathroom
- Level: Basement
- Dimensions: 2.45 x 1.84
Den
- Level: Main
- Dimensions: 3.45 x 2.78
Dining room
- Level: Main
- Dimensions: 4.2 x 3.59
Foyer
- Level: Main
- Dimensions: 5 x 1.18
Kitchen
- Level: Main
- Dimensions: 3.42 x 3.09
Living room
- Level: Main
- Dimensions: 3.79 x 3.2
Media room
- Level: Basement
- Dimensions: 5.35 x 4
Utility room
- Level: Basement
- Dimensions: 2.05 x 1.66
Heating
- Forced Air, Gas
Cooling
- Central Air
Appliances
- Included: Water Heater Owned
Features
- Storage
- Flooring: Carpet Free
- Basement: Finished,Full
- Has fireplace: No
Interior area
- Living area range: 1100-1500 null
Video & virtual tour
Property
Parking
- Total spaces: 1
- Parking features: Private
Features
- Stories: 2
- Patio & porch: Deck, Patio
- Exterior features: Landscaped
- Pool features: None
- Has view: Yes
- View description: Garden, City
- Water view: Obstructive
- Waterfront features: Indirect, River
- Body of water: Rideau River
Lot
- Size: 1,346 Square Feet
- Features: Wooded/Treed, Fenced Yard, Park, Rectangular Lot
Details
- Parcel number: 042200131
Construction
Type & style
- Home type: SingleFamily
- Property subtype: Single Family Residence
Materials
- Vinyl Siding
- Foundation: Stone
- Roof: Asphalt Shingle,Membrane,Flat
Utilities & green energy
- Sewer: Sewer
Community & HOA
Community
- Security: Smoke Detector(s)
Location
- Region: Ottawa
Financial & listing details
- Annual tax amount: C$6,716
- Date on market: 8/17/2026
Price history
Price history is unavailable.
Public tax history
Tax history is unavailable.
Climate risks
Neighborhood: Lindenlea
Nearby schools
GreatSchools rating
No schools nearby
We couldn't find any schools near this home.
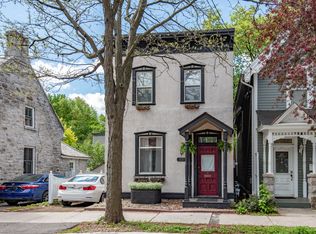
- C$--3 bd2 ba-- sqft137 Crichton St, Ottawa, ON K1M1W1Off Market

- C$--1 bd1 ba-- sqft190 Stanley Ave #5, Ottawa, ON K1M1P3Off Market
- C$2,0002 bd1 ba-- sqft189 Stanley Ave #A, Ottawa, ON K1M1P2For Rent

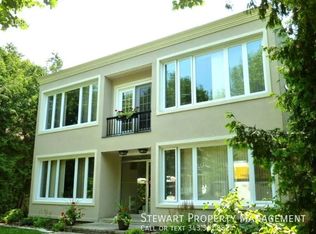
- C$--1 bd1 ba-- sqft111 Crichton St #1-10PARKING, Ottawa, ON K1M1V8Off Market
- C$---- bd1 ba-- sqft111 Crichton St #9PARKING-4, Ottawa, ON K1M1V8Off Market
- C$--1 bd1 ba650 sqft111 Crichton St #2PARKING-3, Ottawa, ON K1M1V8Off Market
- C$---- bd1 ba-- sqft111 Crichton St #9, Ottawa, ON K1M1V8Off Market
- C$--1 bd1 ba650 sqft144 Keefer St #3, Ottawa, ON K1M1T8Off Market
Similar homes
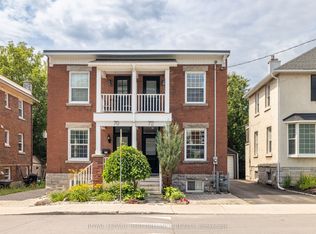
- C$789,9002 bd2 ba-- sqft72 Springfield Rd, Ottawa, ON K1M 1C7For Sale
 MLS ID #X13696520, ROYAL LEPAGE PERFORMANCE REALTY. TRREB
 - C$1,080,0004 bd2 ba-- sqft107 Ivy Cres, Ottawa, ON K1M 1Y1For Sale
 MLS ID #X13677578, ENGEL & VOLKERS OTTAWA. TRREB
 - C$649,0002 bd2 ba-- sqft280 Saint Andrew St, Ottawa, ON K1N 5G7For Sale
 MLS ID #X13679180, BAY STREET GROUP INC.. TRREB
 - C$699,9005 bd2 ba-- sqft237 Guigues Ave #235, Ottawa, ON K1N 5J3For Sale
 MLS ID #X13687644, EXIT REALTY MATRIX. TRREB
 - C$789,9002 bd2 ba-- sqft555 Wilbrod St #801, Ottawa, ON K1N 5R4For SaleMLS ID #X13699808, ENGEL & VOLKERS OTTAWA. TRREB
- C$1,099,9004 bd4 ba-- sqft168 Stewart St, Ottawa, ON K1N 6J9For SaleMLS ID #X13673282, ROYAL LEPAGE PERFORMANCE REALTY. TRREB
- C$1,123,0003 bd3 ba-- sqft53 Vaughan St, Ottawa, ON K1M 1W9For SaleMLS ID #X13525446, ENGEL & VOLKERS OTTAWA. TRREB
- C$899,9002 bd2 ba-- sqft130 Rideau Ter #4, Ottawa, ON K1M 0Z2For SaleMLS ID #X13613862, ROYAL LEPAGE PERFORMANCE REALTY. TRREB
- C$854,5006 bd2 ba-- sqft294 Clarence St #292, Ottawa, ON K1N 5R3For SaleMLS ID #X12812038, EXP REALTY. TRREB
- C$895,0006 bd3 ba-- sqft203 Marier Ave, Ottawa, ON K1L 5R6For SaleMLS ID #X13647758, EASY LIST REALTY LTD.. TRREB
- C$699,9002 bd2 ba-- sqft185 Deschamps Ave, Ottawa, ON K1L 5Z3For SaleMLS ID #X13663638, EXP REALTY. TRREB
- C$899,9003 bd3 ba-- sqft595 Besserer St #C, Ottawa, ON K1N 6C8For SaleMLS ID #X12845826, ROYAL LEPAGE TEAM REALTY. TRREB
- C$959,0004 bd4 ba-- sqft165 Longpre St, Ottawa, ON K1L 7J5For SaleMLS ID #X13070822, RE/MAX HALLMARK REALTY GROUP. TRREB
- C$589,0002 bd2 ba-- sqft575 Old Saint Patrick St #17, Ottawa, ON K1N 9H5For SaleMLS ID #X13689896, ROYAL LEPAGE TEAM REALTY. TRREB
- C$800,0003 bd2 ba-- sqft236 Bruyere St, Ottawa, ON K1N 5E3For SaleMLS ID #X13543880, RE/MAX PRIME PROPERTIES. TRREB
- C$875,0006 bd3 ba-- sqft269 Michel Cir, Ottawa, ON K1L 7P4For SaleMLS ID #X13566818, RE/MAX HALLMARK REALTY GROUP. TRREB
- C$759,0004 bd2 ba-- sqft99 Dagmar Ave, Ottawa, ON K1L 5T3For SaleMLS ID #X13515970, RE/MAX HALLMARK REALTY GROUP. TRREB
- C$529,9002 bd2 ba-- sqft316 Bruyere St #509, Ottawa, ON K1N 0C3For SaleMLS ID #X13701758, ROYAL LEPAGE PERFORMANCE REALTY. TRREB
- C$1,045,0003 bd4 ba-- sqft10 Chapleau Ave #A, Ottawa, ON K1M 1E3For SaleMLS ID #X13587034, RE/MAX ABSOLUTE WALKER REALTY. TRREB
- C$880,9002 bd2 ba-- sqft180 George St #2601, Ottawa, ON K1N 9M2For SaleMLS ID #X13511804, RE/MAX HALLMARK REALTY GROUP. TRREB
