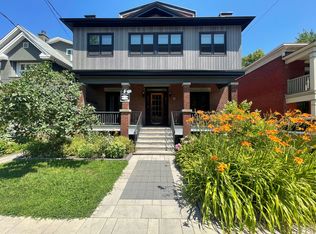
Welcome to 198 Stanley, perfectly positioned across from Stanley Park and just steps from the river, with scenic walking and biking trails right outside your door in the heart of New Edinburgh. Set on an impressive 155-foot-deep lot, this property offers exceptional outdoor space with plenty of room for kids to play, with rear-lane access to a detached double-car garage. Enjoy being just a short walk from neighbourhood favourites like Union Street Café and Tavern on the Falls, with excellent schools and everyday amenities nearby. Inside, the bright main floor offers a warm and functional living space with beautifully refinished hardwood floors. The refreshed kitchen features refinished cabinetry, quartz countertops and stainless-steel appliances. Upstairs, you'll find three bedrooms and a full bathroom. The finished basement adds valuable living space with a second full bathroom and a convenient walkout to the private backyard and recently replaced deck. Out front, a landscaped patio with Copthorne pavers creates a beautiful spot to sit and enjoy the park and green space directly across the street. Notable updates include a ductless heat pump system (2020-2023), high-efficiency boiler (2022), attic insulation (2022), refinished hardwood floors (2022), soffit, fascia and eavestroughs (2024), upstairs bathroom (2020) and basement bathroom (2025). A fantastic opportunity to enjoy space, privacy and an incredible park-side setting in one of Ottawa's most established neighbourhoods.
For sale
C$1,450,000
198 Stanley Ave, Ottawa, ON K1M 1P3
3beds
2baths
Single Family Residence
Built in ----
5,115 Square Feet Lot
$-- Zestimate®
C$--/sqft
C$-- HOA
What's special
Across from stanley parkBright main floorBeautifully refinished hardwood floorsRefreshed kitchenRefinished cabinetryQuartz countertopsStainless-steel appliances
- 37 days
- 38
- 2
Zillow last checked:
Listing updated:
Listed by:
ENGEL & VOLKERS OTTAWA
Source: TRREB,MLS®#: X13852046 Originating MLS®#: Ottawa Real Estate Board
Facts & features
Interior
Bedrooms & bathrooms
- Bedrooms: 3
- Bathrooms: 2
Primary bedroom
- Level: Second
- Dimensions: 3.94 x 3.91
Bedroom
- Level: Second
- Dimensions: 2.52 x 4.06
Bedroom 2
- Level: Second
- Dimensions: 2.85 x 3.56
Dining room
- Level: Main
- Dimensions: 3.94 x 2.52
Exercise room
- Level: Basement
- Dimensions: 6.43 x 3.81
Family room
- Level: Main
- Dimensions: 6.83 x 4.12
Foyer
- Level: Main
- Dimensions: 1.52 x 1.37
Kitchen
- Level: Main
- Dimensions: 2.72 x 3.91
Living room
- Level: Main
- Dimensions: 3.94 x 5.08
Recreation
- Level: Basement
- Dimensions: 6.43 x 7.47
Heating
- Radiant, Gas
Cooling
- Other
Appliances
- Included: Water Heater
Features
- Basement: Walk-Out Access,Full,Finished
- Has fireplace: Yes
Interior area
- Living area range: 1500-2000 null
Video & virtual tour
Property
Parking
- Total spaces: 2
- Parking features: Garage
- Has garage: Yes
Features
- Stories: 2
- Patio & porch: Deck
- Pool features: None
- Has view: Yes
- View description: Park/Greenbelt
Lot
- Size: 5,115 Square Feet
- Features: Fenced Yard, Public Transit
Details
- Additional structures: Fence - Full
- Parcel number: 042200121
Construction
Type & style
- Home type: SingleFamily
- Property subtype: Single Family Residence
Materials
- Brick
- Foundation: Block
- Roof: Flat,Asphalt Shingle
Utilities & green energy
- Sewer: Sewer
Community & HOA
Location
- Region: Ottawa
Financial & listing details
- Annual tax amount: C$9,604
- Date on market: 10/1/2026
Price history
Price history is unavailable.
Public tax history
Tax history is unavailable.
Climate risks
Neighborhood: Lindenlea
Nearby schools
GreatSchools rating
No schools nearby
We couldn't find any schools near this home.

Similar homes
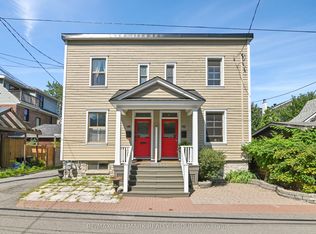
- C$1,345,0003 bd3 ba-- sqft151 Crichton St, Ottawa, ON K1M 1W1For Sale
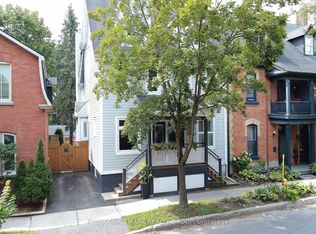 MLS ID #X13810906, RE/MAX HALLMARK REALTY GROUP. TRREB
- C$1,399,9003 bd2 ba-- sqft185 Lakeway Dr, Ottawa, ON K1L 5A9For Sale
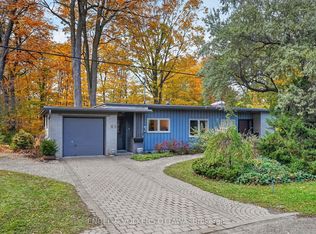 MLS ID #X14112202, ENGEL & VOLKERS OTTAWA. TRREB
- C$1,295,0003 bd3 ba-- sqft50 Charles St, Ottawa, ON K1M 2H2For Sale
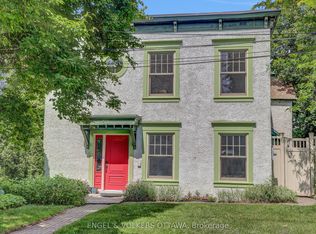 MLS ID #X13827064, ENGEL & VOLKERS OTTAWA. TRREB
- C$1,489,0006 bd4 ba-- sqft235 Hemlock Rd, Ottawa, ON K1M 1K4For Sale
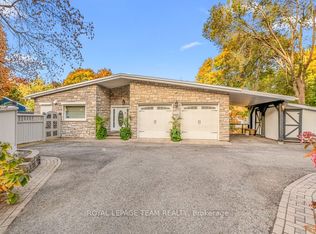 MLS ID #X13770722, ROYAL LEPAGE TEAM REALTY. TRREB
