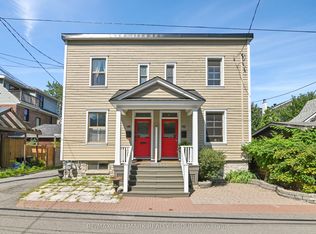
This is the New Edinburgh lifestyle people wait for. Tucked into one of Ottawa's most treasured inner-city neighbourhoods, this exceptional semi-detached home offers beautifully designed living space, a private urban backyard, detached two-car garage and the Rideau River and Stanley Park just moments away. Inside, the home is bright, sophisticated and wonderfully unexpected. Warm hardwood floors and a striking open staircase create long, airy sightlines through the main level. The generous living room is anchored by a gas fireplace with stone surround and custom floating shelves, while a wall of windows and glass doors draws your eye to the greenery outside. The adjoining dining area and beautifully finished kitchen with extensive cabinetry, stone counters and stainless appliances make everyday living and entertaining effortless. Upstairs, the spacious primary bedroom offers lovely treetop views, complemented by additional bright and inviting bedrooms. Then, the house surprises you again. The third-floor family room is a truly special treetop retreat with a wood-burning fireplace, custom bar and charming balcony seemingly suspended among the trees. Movie room, entertaining space or grown-up escape - this is the room people will remember. The finished basement adds practical living space with a recreation room, laundry and generous storage. Outside, the private backyard is a leafy urban oasis with space to dine, entertain or simply disappear with a book. A detached two-car garage plus additional parking is an extraordinary bonus in this location. And then there is New Edinburgh itself. Walk to Stanley Park and the river, explore the neighbourhood paths, or do what the current owner regularly does - grab the kayak and get out on the water. Beautiful living spaces, a memorable treetop retreat, a private backyard and exceptional parking. This is city living without giving up the things that make a house feel like home. OPEN HOUSE SUN OCT 25TH from 2 - 4 PM
For sale
C$1,345,000
151 Crichton St, Ottawa, ON K1M 1W1
3beds
3baths
Single Family Residence
Built in ----
3,033 Square Feet Lot
$-- Zestimate®
C$--/sqft
C$-- HOA
What's special
Beautifully designed living spacePrivate urban backyardDetached two-car garageWarm hardwood floorsStriking open staircaseCustom floating shelvesAdjoining dining area
- 48 days
- 25
- 0
Zillow last checked:
Listing updated:
Listed by:
RE/MAX HALLMARK REALTY GROUP
Source: TRREB,MLS®#: X13810906 Originating MLS®#: Ottawa Real Estate Board
Facts & features
Interior
Bedrooms & bathrooms
- Bedrooms: 3
- Bathrooms: 3
Primary bedroom
- Level: Second
- Dimensions: 6.07 x 3.56
Bedroom 2
- Level: Second
- Dimensions: 3.81 x 3.56
Bedroom 3
- Level: Third
- Dimensions: 5.61 x 3.56
Bathroom
- Level: Third
- Dimensions: 2.26 x 1.37
Bathroom
- Level: Second
- Dimensions: 2.62 x 1.6
Bathroom
- Level: In Between
- Dimensions: 1.55 x 0.99
Other
- Level: Ground
- Dimensions: 4.32 x 2.79
Family room
- Level: Third
- Dimensions: 6.07 x 3.56
Foyer
- Level: Ground
- Dimensions: 1.83 x 0.97
Kitchen
- Level: Ground
- Dimensions: 3.51 x 2.49
Laundry
- Level: Basement
- Dimensions: 3.53 x 2.62
Living room
- Level: Ground
- Dimensions: 5.77 x 3.43
Recreation
- Level: Basement
- Dimensions: 6.43 x 3.56
Utility room
- Level: Basement
- Dimensions: 5.82 x 4.12
Heating
- Forced Air, Gas
Cooling
- Central Air
Features
- Flooring: Carpet Free
- Basement: Finished
- Has fireplace: Yes
- Fireplace features: Wood Burning, Natural Gas
Interior area
- Living area range: 1500-2000 null
Video & virtual tour
Property
Parking
- Total spaces: 3
- Parking features: Lane, Private Double, Front Yard Parking
- Has garage: Yes
Features
- Stories: 3
- Patio & porch: Deck, Patio, Porch
- Exterior features: Landscaped, Landscape Lighting
- Pool features: None
- Has view: Yes
- View description: Garden
Lot
- Size: 3,033 Square Feet
- Features: Fenced Yard, Park, Public Transit, School, Rectangular Lot
- Topography: Flat
Details
- Additional structures: Workshop, Fence - Partial
- Parcel number: 042200139
Construction
Type & style
- Home type: SingleFamily
- Property subtype: Single Family Residence
Materials
- Hardboard
- Foundation: Concrete Block
- Roof: Asphalt Shingle
Utilities & green energy
- Sewer: Sewer
Community & HOA
Community
- Security: Smoke Detector(s), Carbon Monoxide Detector(s)
Location
- Region: Ottawa
Financial & listing details
- Annual tax amount: C$9,948
- Date on market: 9/21/2026
Price history
Price history is unavailable.
Public tax history
Tax history is unavailable.
Climate risks
Neighborhood: Lindenlea
Nearby schools
GreatSchools rating
No schools nearby
We couldn't find any schools near this home.
Similar homes
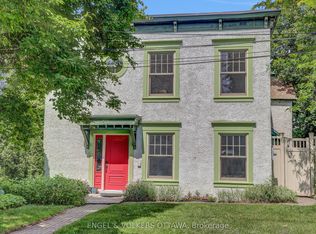
- C$1,450,0003 bd2 ba-- sqft198 Stanley Ave, Ottawa, ON K1M 1P3For Sale
 MLS ID #X13852046, ENGEL & VOLKERS OTTAWA. TRREB
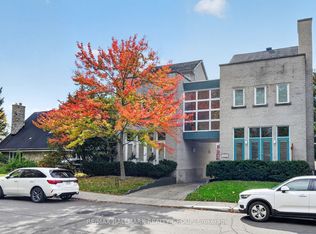
- C$1,295,0003 bd3 ba-- sqft50 Charles St, Ottawa, ON K1M 2H2For Sale
 MLS ID #X13827064, ENGEL & VOLKERS OTTAWA. TRREB
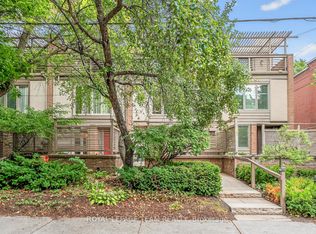
- C$1,179,0003 bd3 ba-- sqft121 Mackay St #2, Ottawa, ON K1M 2B4For Sale
 MLS ID #X13873260, RE/MAX HALLMARK REALTY GROUP. TRREB
- C$1,349,0003 bd3 ba-- sqft164 Dufferin Rd, Ottawa, ON K1M 2A6For Sale
 MLS ID #X13792028, ROYAL LEPAGE TEAM REALTY. TRREB
