Borealis Crescent: one of Ottawa's best-kept secrets. Minutes from Montfort Hospital, the NRC, CMHC, CSIS, shopping, schools, parks and scenic pathways, this impeccably renovated 4+1 bedroom home with gorgeous curb appeal offers luxury living in a family-friendly enclave. Walk inside to a walk-in closet and; beautifully bright den. The family room impresses with soaring 18-foot ceilings, expansive windows, a warm gas fireplace and an open-concept layout. Beside, the stunning designer kitchen showcases white sleek cabinetry, granite countertops, large centre island, stylish black accents. Upstairs, nearly every bedroom features a walk-in closet, while the spectacular primary retreat boasts a cathedral ceiling and a truly decadent ensuite with a freestanding soaker tub, brushed gold fixtures and a custom walk-in shower. The finished lower level offers exceptional additional living space with a fifth bedroom, while a new furnace, new cedar fence and EV rough-in add lasting value to this meticulously maintained home.
For sale
C$1,249,000
28 Borealis Cres, Ottawa, ON K1K 4T4
5beds
4baths
Single Family Residence
Built in ----
3,962 Square Feet Lot
$-- Zestimate®
C$--/sqft
C$-- HOA
What's special
Borealis crescentGorgeous curb appealWalk-in closetBeautifully bright denExpansive windowsWarm gas fireplaceOpen-concept layout
- 2 days |
- 12 |
- 1 |
Zillow last checked:
Listing updated:
Listed by:
ROYAL LEPAGE TEAM REALTY
Source: TRREB,MLS®#: X13663282 Originating MLS®#: Ottawa Real Estate Board
Originating MLS®#: Ottawa Real Estate BoardFacts & features
Interior
Bedrooms & bathrooms
- Bedrooms: 5
- Bathrooms: 4
Primary bedroom
- Level: Second
- Dimensions: 5.36 x 5.56
Bedroom 2
- Level: Second
- Dimensions: 3.34 x 3.54
Bathroom
- Level: Second
- Dimensions: 2.86 x 2.72
Dining room
- Level: Main
- Dimensions: 3.92 x 3.1
Family room
- Level: Main
- Dimensions: 3.86 x 4.31
Mud room
- Level: Ground
Recreation
- Level: Basement
- Dimensions: 3.65 x 8.83
Heating
- Forced Air, Gas
Cooling
- Central Air
Features
- Storage
- Basement: Finished,Full
- Has fireplace: Yes
- Fireplace features: Natural Gas
Interior area
- Living area range: 2500-3000 null
Property
Parking
- Total spaces: 6
- Parking features: Front Yard Parking, Inside Entrance, Private, Tandem, Garage Door Opener
- Has garage: Yes
Features
- Stories: 2
- Patio & porch: Deck
- Exterior features: Year Round Living
- Pool features: None
Lot
- Size: 3,962 Square Feet
- Features: Hospital, Park, Place Of Worship, Public Transit, School, Fenced Yard
Details
- Parcel number: 042691436
Construction
Type & style
- Home type: SingleFamily
- Property subtype: Single Family Residence
Materials
- Brick, Vinyl Siding
- Foundation: Concrete
- Roof: Asphalt Shingle
Utilities & green energy
- Sewer: Sewer
Community & HOA
Location
- Region: Ottawa
Financial & listing details
- Annual tax amount: C$8,523
- Date on market: 8/11/2026
Price history
Price history is unavailable.
Public tax history
Tax history is unavailable.
Climate risks
Neighborhood: Carson Gove
Nearby schools
GreatSchools rating
No schools nearby
We couldn't find any schools near this home.
- C$3,2003 bd4 ba-- sqft2 Borealis Cres, Ottawa, ON K1K4T4For Rent

- C$1,175,0005 bd4 ba-- sqft51 Borealis Cres, Ottawa, ON K1K4T5For Sale
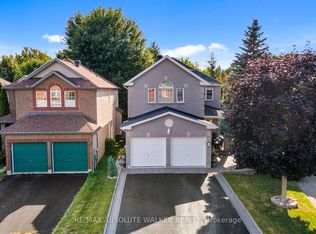
- C$899,9004 bd3 ba-- sqft53 Borealis Cres, Ottawa, ON K1K4T5For Sale

- C$1,250,0004 bd3 ba-- sqft103 Borealis Cres, Ottawa, ON K1K4T6For Sale

- C$2,8004 bd4 ba-- sqft46 Carwood Cir, Ottawa, ON K1K4V4For Rent
- C$--3 bd1 ba1k sqft191 Borealis Cres #1A, Ottawa, ON K1K4V1Off Market
- C$--4 bd4 ba2.2k sqft34 Gannet St, Ottawa, ON K1K4T8Off Market
- C$--2 bd2 ba1.1k sqft414 Leboutillier Ave, Ottawa, ON K1K2V7Off Market
Similar homes
- C$1,200,0004 bd3 ba-- sqft65 Kimberwick Cres, Ottawa, ON K1V 0W6For Sale
 MLS ID #X13665388, DETAILS REALTY INC.. TRREB
 - C$1,095,0006 bd4 ba-- sqft1091 Charest Way, Ottawa, ON K4A 4B1For Sale
 MLS ID #X13670928, RE/MAX HALLMARK REALTY GROUP. TRREB
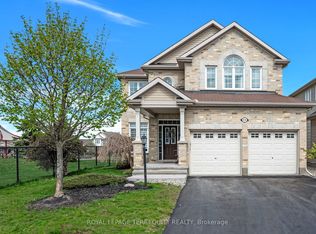
 - C$1,186,0005 bd4 ba-- sqft433 Callisto Way, Ottawa, ON K2J 0Z3For Sale
 MLS ID #X13655620, ROYAL LEPAGE TERREQUITY REALTY. TRREB
 - C$714,9004 bd3 ba-- sqft14 Camil St, Ottawa, ON K1K 0X1For Sale
 MLS ID #X13626388, HOME RUN REALTY INC.. TRREB
 - C$894,0005 bd4 ba-- sqft319 Glynn Ave, Ottawa, ON K1K 1R9For SaleMLS ID #X13562236, LPT REALTY. TRREB
- C$780,0004 bd1 ba-- sqft105 Mailes Ave, Ottawa, ON K1Z 6V5For SaleMLS ID #X13655886, TRU REALTY. TRREB
- C$1,149,9005 bd3 ba-- sqft61 Amberwood Cres, Ottawa, ON K2E 7C2For SaleMLS ID #X13588958, ROYAL LEPAGE TEAM REALTY. TRREB
- C$985,0005 bd4 ba-- sqft6072 Longleaf Dr, Ottawa, ON K1W 1G4For SaleMLS ID #X13241272, REMAX BOARDWALK REALTY. TRREB
- C$1,349,9004 bd4 ba-- sqft40 Cimarron Cres, Ottawa, ON K2G 6E1For SaleMLS ID #X13438946, TRU REALTY. TRREB
- C$730,0003 bd2 ba-- sqft697 Levac Dr, Ottawa, ON K4A 2R3For SaleMLS ID #X13666502, EXIT REALTY MATRIX. TRREB
- C$869,9995 bd4 ba-- sqft344 Sweetclover Way, Ottawa, ON K4A 1E6For SaleMLS ID #X13533112, TRU REALTY. TRREB
- C$1,099,9004 bd4 ba-- sqft703 Mashkig Ave, Ottawa, ON K4A 0Y7For SaleMLS ID #X13614900, SOLID ROCK REALTY. TRREB
- C$949,9904 bd3 ba-- sqft76 Big Dipper St, Ottawa, ON K4M 0L8For SaleMLS ID #X13655252, ROYAL LEPAGE TEAM REALTY. TRREB
- C$899,0004 bd3 ba-- sqft757 Schubert Cir, Ottawa, ON K4A 4W3For SaleMLS ID #X13631444, DETAILS REALTY INC.. TRREB
- C$834,9003 bd3 ba-- sqft1174 Cameo Dr, Ottawa, ON K2C 1Y7For SaleMLS ID #X13647552, TRU REALTY. TRREB
- C$1,280,0004 bd4 ba-- sqft347 Bamburgh Way, Ottawa, ON K2J 5R1For SaleMLS ID #X13220256, SOLID ROCK REALTY. TRREB
- C$875,0004 bd3 ba-- sqft860 Percifor Way, Ottawa, ON K1W 0B4For SaleMLS ID #X13594152, EXP REALTY. TRREB
- C$1,299,0004 bd4 ba-- sqft6936 Mary Anne Dr, Ottawa, ON K4P 0B9For SaleMLS ID #X13587128, ROYAL LEPAGE TEAM REALTY. TRREB
- C$1,068,0005 bd3 ba-- sqft5 B Kemp Dr, Ottawa, ON K1T 3W9For SaleEXIT Realty broker feed
- C$766,9004 bd3 ba-- sqft606 Chenier Way, Ottawa, ON K4A 1R1For SaleMLS ID #X13611446, TRU REALTY. TRREB
