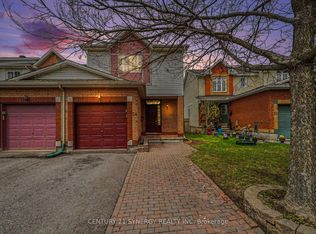
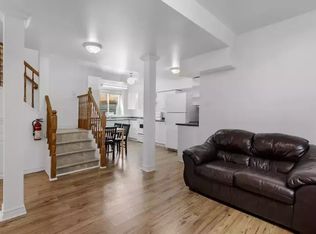
4 Bedroom + 2 / House / Private Yard / Garage / For Rent / Ottawa About 34 Gannet St, Ottawa, ON, K1K 4T84 Bedroom + 2/House/Yard/For Rent/Ottawa Thank you for your interest! Welcome to 34 Gannet St. in Ottawa, a spacious detached home set on a private fenced backyard featuring a patio deck and thoughtfully designed stone landscaping that requires minimal maintenance. The property is professionally managed, offering reliable support and peace of mind throughout your tenancy. Inside, the home showcases extensive high-quality upgrades and generous living space, including a separate dining room, breakfast nook, living room, family room, and a main-floor office. The fully finished basement adds even more functionality with a full bar, additional living area, two extra rooms, and a third full bathroom, making it ideal for recreation, guests, or workspace needs. The upper level features four bright and well-sized bedrooms, while large windows throughout the home provide an abundance of natural light. Outdoors, the landscaped yard offers space to relax on the deck during warmer months and enjoy the garden beds. Located close to parks, community centres, libraries, and schools, this home offers both comfort and convenience in a family-friendly setting. On behalf of the owner, this property is professionally managed by LarocquePM who is there to provide tenant support services for you and yours, including a 24/7 emergency line. Enjoy your new home with peace of mind knowing that you have a dedicated team just a call away. We invite you to explore the attached walk-through video to get a better sense of the space. If you're interested, simply complete our short and straightforward online application to reserve your spot and schedule a private viewing. Note: Out of respect for your privacy, your agent will not process the application or contact any references you provide without your explicit prior consent to move forward with the application. We look forward to welcoming you into your new home! Sincerely, LarocquePM Team Rental Property Information: - Location: 34 Gannet St, Ottawa, ON, K1K 4T8 - Rental Type: Single Family Home - Bedrooms: 4 Bedrooms + 2 - Bathrooms: 3.5 Bahtrooms - Owner's Price: Asking $3,800.00 - Appliances: Refrigerator, Stove, Microwave, Dishwasher, Washer and Dryer provided on Site and Maintained by Owner - Heating & Cooling: Heat Pump + Gas Furnace & Full Central Air-Conditioning (A/C Forced Air) - Expected Utilities: - Hydro: Approx: $125/mth (Hydro Ottawa Tenant Account) - Gas: Approx: $70/mth (Enbridge Gas Tenant Account) - Water: Flat-Rate $80/mth (city of Ottawa Tenant Account) - Hot Water Tank Rental: $35.00/mth (3rd party Tenant Account) - Parking: Attached Dbl Garage and Large Driveway - Smoking: Non-Smoking Residence - Available: April 1st, 2026 Community Amenities - Convenience store - Public transit - Shopping nearby - Parks nearby - Schools nearby - No Smoking allowed Suite Amenities - Fridge - Stove - Washer in suite - Dishwasher available - Hardwood floors - Park views - Dryer in suite - Microwave - Central air conditioning
This property is off market, which means it's not currently listed for sale or rent on Zillow. This may be different from what's available on other websites or public sources.