Welcome to this exceptional single-family home, built in 2019 and showcasing the popular Mattamy Magnolia model. Lovingly maintained by its original owners, this residence presents like new and reflects true pride of ownership throughout. Offering 4 +1 generously sized bedrooms, this home is ideal for growing families. The spacious primary suite is a true retreat, featuring two walk-in closets for ample storage. The fully finished basement expands your living space with an additional bedroom, a full bathroom, and versatile rec. and family rooms-perfect for entertaining, guests, or extended family living. The main floor boasts a beautifully upgraded kitchen complete with refined cabinetry and high-end stainless steel appliances, designed to impress both daily living and hosting alike. Upgraded and elegant light fixtures found throughout the home. Step outside to your private, fully fenced backyard oasis, featuring a cozy setting and a charming gazebo-perfect for relaxing or entertaining outdoors. Ideally located in a family-friendly neighbourhood, just steps from serene ponds and scenic walking trails, and close to parks, schools, and everyday amenities. A move-in ready home that perfectly blends comfort, style, and functionality - this is one you won't want to miss!
For sale
C$869,999
344 Sweetclover Way, Ottawa, ON K4A 1E6
5beds
4baths
Single Family Residence
Built in ----
3,196 Square Feet Lot
$-- Zestimate®
C$--/sqft
C$-- HOA
What's special
- 5 days |
- 4 |
- 0 |
Zillow last checked:
Listing updated:
Listed by:
TRU REALTY
Source: TRREB,MLS®#: X13533112 Originating MLS®#: Ottawa Real Estate Board
Originating MLS®#: Ottawa Real Estate BoardFacts & features
Interior
Bedrooms & bathrooms
- Bedrooms: 5
- Bathrooms: 4
Primary bedroom
- Level: Second
- Dimensions: 3.89 x 5.33
Bedroom
- Level: Basement
- Dimensions: 3.07 x 2.92
Bedroom 2
- Level: Second
- Dimensions: 3.05 x 3.28
Bedroom 3
- Level: Second
- Dimensions: 3.25 x 3.56
Bedroom 4
- Level: Second
- Dimensions: 3.35 x 3.05
Bathroom
- Level: Second
- Dimensions: 1.83 x 2.9
Bathroom
- Level: Basement
- Dimensions: 2.62 x 1.47
Bathroom
- Level: Second
- Dimensions: 3.05 x 1.52
Breakfast
- Level: Main
- Dimensions: 3.12 x 4.65
Dining room
- Level: Main
- Dimensions: 3.66 x 3.66
Family room
- Level: Basement
- Dimensions: 3.94 x 4.95
Great room
- Level: Main
- Dimensions: 4.93 x 4.34
Kitchen
- Level: Main
- Dimensions: 3.96 x 4.32
Laundry
- Level: Second
- Dimensions: 2.44 x 1.57
Mud room
- Level: Main
- Dimensions: 1.83 x 1.27
Other
- Level: Main
- Dimensions: 0.91 x 2.29
Recreation
- Level: Basement
- Dimensions: 3.84 x 4.9
Heating
- Forced Air, Gas
Cooling
- Central Air
Features
- Basement: Finished
- Has fireplace: Yes
- Fireplace features: Natural Gas
Interior area
- Living area range: 2000-2500 null
Video & virtual tour
Property
Parking
- Total spaces: 6
- Parking features: Garage Door Opener
- Has garage: Yes
Features
- Stories: 2
- Patio & porch: Porch
- Pool features: None
Lot
- Size: 3,196 Square Feet
- Features: Public Transit, Rec./Commun.Centre, School
Details
- Parcel number: 145631969
- Other equipment: Air Exchanger
Construction
Type & style
- Home type: SingleFamily
- Property subtype: Single Family Residence
Materials
- Brick, Vinyl Siding
- Foundation: Poured Concrete
- Roof: Asphalt Shingle
Utilities & green energy
- Sewer: Sewer
Community & HOA
Location
- Region: Ottawa
Financial & listing details
- Annual tax amount: C$6,475
- Date on market: 7/7/2026
TRU REALTY
TRU REALTY
By pressing Contact Agent, you agree that the real estate professional identified above may call/text you about your search, which may involve use of automated means and pre-recorded/artificial voices. You don't need to consent as a condition of buying any property, goods, or services. Message/data rates may apply. You also agree to our Terms of Use. Zillow does not endorse any real estate professionals. We may share information about your recent and future site activity with your agent to help them understand what you're looking for in a home.
Price history
Price history is unavailable.
Public tax history
Tax history is unavailable.
Climate risks
Neighborhood: Navan
Nearby schools
GreatSchools rating
No schools nearby
We couldn't find any schools near this home.
- C$980,0005 bd4 ba-- sqft350 Sweetclover Way, Ottawa, ON K4A1E6For Sale

- C$879,9994 bd3 ba-- sqft355 Sweetclover Way, Ottawa, ON K4A1E6For Sale
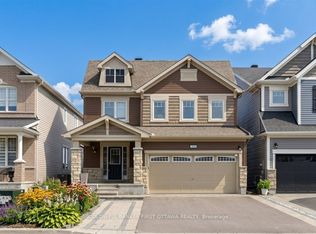
- C$879,0004 bd3 ba2.2k sqft325 Sweetclover Way, Ottawa, ON K4A1E6For Sale

- C$739,9004 bd3 ba-- sqft319 Sweetclover Way, Ottawa, ON K4A1E5For Sale
- C$--3 bd3 ba1.8k sqft178 Bartonia Cir, Ottawa, ON K4A1E3Off Market
- C$2,9954 bd3 ba-- sqft504 Arum Ter, Ottawa, ON K4A1E5For Rent
- C$749,0003 bd3 ba-- sqft720 Jerome Jodoin Dr, Ottawa, ON K4A1E1For Sale
- C$639,0003 bd3 ba-- sqft628 Monardia Way, Ottawa, ON K4A1C8For Sale
Similar homes
- C$729,9003 bd3 ba-- sqft262 Hepatica Way, Ottawa, ON K4A 0Y9For Sale
 MLS ID #X13548494, ROYAL LEPAGE TEAM REALTY. TRREB
 - C$759,9004 bd4 ba-- sqft221 Northwind St, Ottawa, ON K4A 5G3For Sale
 MLS ID #X13498360, EXP REALTY. TRREB
 - C$775,0003 bd2 ba-- sqft1511 Rumford Dr, Ottawa, ON K4A 4B7For Sale
 MLS ID #X13496602, EXIT REALTY MATRIX. TRREB
 - C$899,0005 bd4 ba-- sqft319 Glynn Ave, Ottawa, ON K1K 1R9For Sale
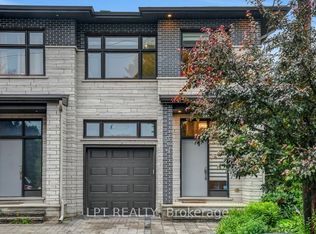 MLS ID #X13213200, LPT REALTY. TRREB
 - C$820,0006 bd3 ba-- sqft7038 Shields Dr, Ottawa, ON K4P 1A7For SaleMLS ID #X13101116, TRU REALTY. TRREB
- C$799,9003 bd3 ba-- sqft41 Nettle Cres, Ottawa, ON K1T 0W9For SaleMLS ID #X13528972, EXP REALTY. TRREB
- C$859,0004 bd3 ba-- sqft10 Pavona St, Ottawa, ON K2G 6T2For SaleMLS ID #X13512304, HOME RUN REALTY INC.. TRREB
- C$829,0005 bd4 ba-- sqft1007 Hydrangea Ave, Ottawa, ON K4M 0L4For SaleMLS ID #X13520012, EXP REALTY. TRREB
- C$864,9904 bd3 ba-- sqft20 Coppermine St, Ottawa, ON K2J 6P6For SaleMLS ID #X13147788, TRU REALTY. TRREB
- C$850,0004 bd4 ba-- sqft34 Coppermine St, Ottawa, ON K2J 6P7For SaleMLS ID #X13410230, TRU REALTY. TRREB
- C$909,9905 bd4 ba-- sqft112 Redcliff Ave, Ottawa, ON K2J 5J7For SaleMLS ID #X13499694, EXP REALTY. TRREB
- C$949,9004 bd4 ba-- sqft616 Moonflower Cres, Ottawa, ON K1T 0X8For SaleMLS ID #X13491376, EXP REALTY. TRREB
- C$879,0003 bd3 ba-- sqft4082 Otter Tail Cres, Ottawa, ON K1V 1R3For SaleMLS ID #X13470590, TRU REALTY. TRREB
- C$1,049,9005 bd4 ba-- sqft531 Bretby Cres, Ottawa, ON K2J 5P9For SaleMLS ID #X13546442, HOME RUN REALTY INC.. TRREB
- C$869,0005 bd4 ba-- sqft106 Portrush Ave, Ottawa, ON K2J 5J2For SaleMLS ID #X12998956, HOME RUN REALTY INC.. TRREB
- C$859,0004 bd5 ba-- sqft149 Minikan St, Ottawa, ON K1X 0E5For SaleMLS ID #X12947914, SOLID ROCK REALTY. TRREB
- C$773,0003 bd3 ba-- sqft425 Aphelion Cres, Ottawa, ON K2J 6N6For SaleMLS ID #X13538686, TRU REALTY. TRREB
- C$849,0004 bd3 ba-- sqft10 Kinetic Way, Ottawa, ON K2J 0C9For SaleMLS ID #X13505248, ROYAL LEPAGE TEAM REALTY. TRREB
- C$939,9005 bd3 ba-- sqft4565 Sugar Maple Dr, Ottawa, ON K1V 1R7For SaleMLS ID #X13494628, EXP REALTY. TRREB
- C$825,0005 bd3 ba-- sqft18 Louise Cres, Russell, ON K0A 1W0For SaleMLS ID #X13435144, LPT REALTY. TRREB
- Ontario
- Ottawa Division
- Ottawa
- K4A 1E6
- Navan
- 344 Sweetclover Way
Nearby cities
Nearby neighborhoods
Nearby zip codes
Other Ottawa Topics
