OPEN HOUSE Friday July 24, 5-7pm. Now offered at an exceptional new price with quick possession available. Situated in one of the area's most sought-after neighbourhoods close to parks, schools, shopping, restaurants, recreation, and everyday amenities, this property offers incredible value. From the moment you arrive, the charming front porch, inviting foyer, and impressive modern oak staircase create a warm yet elegant first impression. Designed for modern family living, the home features 9-ft ceilings, rich hardwood flooring throughout the main level, and a bright open-concept layout. The chef-inspired kitchen showcases quartz countertops with an undermount sink, soft-close cabinetry, deep pot and pan drawers, abundant counter space, and a large sit-at island perfect for entertaining. The adjoining eating area opens through patio doors to the backyard, while the inviting living room is anchored by a cozy gas fireplace with mantle and recessed TV outlet. A thoughtfully designed mudroom with built-in bench seating and cabinetry, attached garage with inside entry, and stylish 2-piece bathroom complete the main level. Upstairs, the spacious primary retreat features a walk-in closet and a spa-inspired 4-piece ensuite with quartz countertops, upgraded tile flooring, and a frameless glass shower. Three additional generously sized bedrooms, a beautifully finished full bathroom, and convenient second-floor laundry provide exceptional space for the whole family. The unfinished lower level offers endless possibilities with deeper windows, additional electrical outlets, and a rough-in for a future 3-piece bathroom. Outside, enjoy the fully fenced PVC backyard complete with a spectacular two-level composite deck and gazebo. Beautifully upgraded, exceptionally priced, and available for quick possession, this move-in ready home is one of the best opportunities on the market.
For sale
C$699,900
319 Sweetclover Way, Ottawa, ON K4A 1E5
4beds
3baths
Single Family Residence
Built in ----
2,649 Square Feet Lot
$-- Zestimate®
C$--/sqft
C$-- HOA
What's special
- 1 day |
- 4 |
- 3 |
Zillow last checked:
Listing updated:
Listed by:
EXIT REALTY MATRIX
Source: TRREB,MLS®#: X13598448 Originating MLS®#: Ottawa Real Estate Board
Originating MLS®#: Ottawa Real Estate BoardFacts & features
Interior
Bedrooms & bathrooms
- Bedrooms: 4
- Bathrooms: 3
Heating
- Forced Air, Gas
Cooling
- Central Air
Features
- Rough-In Bath
- Basement: Full,Unfinished
- Has fireplace: Yes
- Fireplace features: Natural Gas
Interior area
- Living area range: 2000-2500 null
Video & virtual tour
Property
Parking
- Total spaces: 2
- Parking features: Available, Inside Entrance
- Has garage: Yes
Features
- Stories: 2
- Patio & porch: Deck, Porch
- Exterior features: Paved Yard
- Pool features: None
Lot
- Size: 2,649 Square Feet
- Features: Fenced Yard, Place Of Worship, Public Transit, School, Park, Rec./Commun.Centre
Details
- Additional structures: Fence - Full, Gazebo
- Parcel number: 145631999
Construction
Type & style
- Home type: SingleFamily
- Property subtype: Single Family Residence
Materials
- Vinyl Siding
- Foundation: Poured Concrete
- Roof: Asphalt Shingle
Utilities & green energy
- Sewer: Sewer
Community & HOA
Location
- Region: Ottawa
Financial & listing details
- Annual tax amount: C$5,740
- Date on market: 7/23/2026
EXIT REALTY MATRIX
EXIT REALTY MATRIX
By pressing Contact Agent, you agree that the real estate professional identified above may call/text you about your search, which may involve use of automated means and pre-recorded/artificial voices. You don't need to consent as a condition of buying any property, goods, or services. Message/data rates may apply. You also agree to our Terms of Use. Zillow does not endorse any real estate professionals. We may share information about your recent and future site activity with your agent to help them understand what you're looking for in a home.
Price history
Price history is unavailable.
Public tax history
Tax history is unavailable.
Climate risks
Neighborhood: Navan
Nearby schools
GreatSchools rating
No schools nearby
We couldn't find any schools near this home.
- C$849,0004 bd3 ba2.2k sqft325 Sweetclover Way, Ottawa, ON K4A1E6For Sale

- C$2,9954 bd3 ba-- sqft504 Arum Ter, Ottawa, ON K4A1E5For Rent

- C$869,9995 bd4 ba-- sqft344 Sweetclover Way, Ottawa, ON K4A1E6For Sale
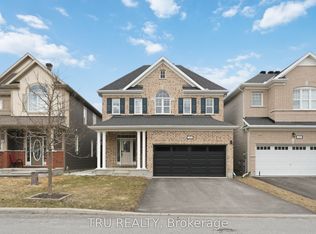
- C$--3 bd3 ba1.8k sqft178 Bartonia Cir, Ottawa, ON K4A1E3Off Market
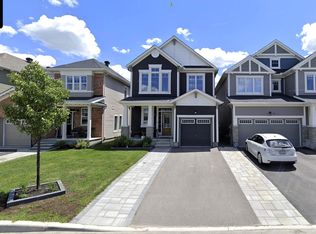
- C$879,9994 bd3 ba-- sqft355 Sweetclover Way, Ottawa, ON K4A1E6For Sale
- C$1,199,9004 bd4 ba-- sqft555 Arum Ter, Ottawa, ON K4A1E7For Sale
- C$749,0003 bd3 ba-- sqft720 Jerome Jodoin Dr, Ottawa, ON K4A1E1For Sale
- C$639,0003 bd3 ba-- sqft628 Monardia Way, Ottawa, ON K4A1C8For Sale
Similar homes
- C$875,0004 bd3 ba-- sqft860 Percifor Way, Ottawa, ON K1W 0B4For Sale
 MLS ID #X13594152, EXP REALTY. TRREB
 - C$664,9003 bd3 ba-- sqft489 Rougemount Cres, Ottawa, ON K4A 2Z7For Sale
 MLS ID #X13550338, EXIT REALTY MATRIX. TRREB
 - C$744,9004 bd4 ba-- sqft221 Northwind St, Ottawa, ON K4A 5G3For Sale
 MLS ID #X13498360, EXP REALTY. TRREB
 - C$799,9004 bd3 ba-- sqft627 Chenier Way, Ottawa, ON K4A 1R5For Sale
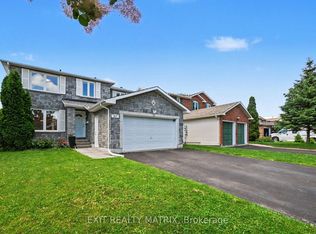 MLS ID #X13503558, EXIT REALTY MATRIX. TRREB
 - C$728,0004 bd3 ba-- sqft727 Brome Cres, Ottawa, ON K4A 3G8For SaleMLS ID #X13028156, EXIT REALTY MATRIX. TRREB
- C$744,9003 bd3 ba-- sqft129 Pimprenelle Ter, Ottawa, ON K1E 3S7For SaleMLS ID #X13527358, EXP REALTY. TRREB
- C$669,9004 bd3 ba-- sqft59 1st Ave, Russell, ON K4R 0A1For SaleMLS ID #X13592488, EXIT REALTY MATRIX. TRREB
- C$775,0003 bd2 ba-- sqft1511 Rumford Dr, Ottawa, ON K4A 4B7For SaleMLS ID #X13496602, EXIT REALTY MATRIX. TRREB
- C$740,0003 bd2 ba-- sqft697 Levac Dr, Ottawa, ON K4A 2R3For SaleMLS ID #X12856194, EXIT REALTY MATRIX. TRREB
- C$649,9003 bd3 ba-- sqft195 Tapley Pl, Ottawa, ON K4A 0L2For SaleMLS ID #X13462404, EXIT REALTY MATRIX. TRREB
- C$779,9004 bd4 ba-- sqft273 Central Park Blvd, Russell, ON K4R 0E9For SaleMLS ID #X13599258, EXIT REALTY MATRIX. TRREB
- C$679,9003 bd3 ba-- sqft2100 Melette Cres, Ottawa, ON K4A 4X2For SaleMLS ID #X13093134, EXP REALTY. TRREB
- C$815,0005 bd4 ba-- sqft5968 Meadowglen Dr, Ottawa, ON K1C 5Y2For SaleMLS ID #X13153922, EXIT REALTY MATRIX. TRREB
- C$649,9003 bd3 ba-- sqft176 Manorwood Cres, Ottawa, ON K1T 0L5For SaleMLS ID #X13591366, EXP REALTY. TRREB
- C$719,9004 bd3 ba-- sqft1400 Hemlock Rd, Ottawa, ON K1K 5A8For SaleMLS ID #X13484500, EXP REALTY. TRREB
- C$558,0003 bd3 ba-- sqft1521 Briarfield Cres, Ottawa, ON K4A 1Z9For SaleMLS ID #X13538530, EXIT REALTY MATRIX. TRREB
- C$518,0003 bd2 ba-- sqft359 Sweetfern Cres, Ottawa, ON K4A 1A5For SaleMLS ID #X13210344, EXP REALTY. TRREB
- C$698,9003 bd4 ba-- sqft106 Lachaine St, Russell, ON K0A 1W0For SaleMLS ID #X13567340, EXIT REALTY MATRIX. TRREB
- C$657,0004 bd4 ba-- sqft30 Bartley Cres, Ottawa, ON K2J 2J7For SaleMLS ID #X13550076, EXIT REALTY MATRIX. TRREB
- C$709,9004 bd4 ba-- sqft30 Coppermine St, Ottawa, ON K2J 6P6For SaleMLS ID #X13533502, EXP REALTY. TRREB
