Wake up to peaceful pond views, enjoy evening walks along scenic trails, and experience the perfect blend of nature and convenience at this exceptional 4-bedroom, 4-bathroom family home in the sought-after Summerside West community. With no front neighbours, your view is forever green as Summerside West Pond and its walking paths become an extension of your own backyard. Whether you're enjoying your morning coffee on the porch or watching the seasons change, this is a setting you'll appreciate every day. Inside, thoughtful design meets everyday functionality. The spacious layout offers generous living and entertaining spaces, while every bedroom provides direct access to a bathroom and its own walk-in closet, an incredible feature that gives family members and guests alike their own sense of comfort and privacy. The bright, open-concept main floor is perfect for gathering with family, hosting friends, or simply enjoying everyday life. The unfinished basement is already being enjoyed as a home gym and recreation space, with endless potential to create a home theatre, additional bedrooms, games room, or in-law living area to suit your family's changing needs. Located in one of Orléans' most desirable neighbourhoods, you'll enjoy easy access to parks, playgrounds, schools, shopping, restaurants, recreation facilities, and everyday amenities. Public transit is nearby, while Highway 174 makes commuting to downtown Ottawa quick and convenient. Families will appreciate the selection of nearby elementary and secondary schools, while outdoor enthusiasts will love the abundance of walking paths, ponds, cycling routes, and green spaces just steps from the front door. This is more than a home, it's a lifestyle where nature, convenience, and modern family living come together in one exceptional location. Book your private showing today and discover everything 555 Arum Terrace has to offer.
For sale
C$1,199,900
555 Arum Ter, Ottawa, ON K4A 1E7
4beds
4baths
Single Family Residence
Built in ----
353 Square Feet Lot
$-- Zestimate®
C$--/sqft
C$-- HOA
What's special
Peaceful pond viewsBright open-concept main floor
- 6 days |
- 5 |
- 0 |
Zillow last checked:
Listing updated:
Listed by:
EXIT REALTY MATRIX
Source: TRREB,MLS®#: X13572762 Originating MLS®#: Ottawa Real Estate Board
Originating MLS®#: Ottawa Real Estate BoardFacts & features
Interior
Bedrooms & bathrooms
- Bedrooms: 4
- Bathrooms: 4
Primary bedroom
- Level: Upper
- Dimensions: 4.47 x 5.53
Bedroom 2
- Level: Upper
- Dimensions: 3.89 x 3.66
Bedroom 3
- Level: Upper
- Dimensions: 3.37 x 4.34
Bedroom 4
- Level: Upper
- Dimensions: 3.69 x 3.69
Bedroom 5
- Level: Upper
Breakfast
- Level: Main
- Dimensions: 5.1 x 3.2
Dining room
- Level: Main
- Dimensions: 3.51 x 4.61
Family room
- Level: Main
- Dimensions: 5.48 x 6.07
Foyer
- Level: Main
- Dimensions: 1.72 x 2.36
Kitchen
- Level: Main
- Dimensions: 5.1 x 3.21
Laundry
- Level: Upper
- Dimensions: 2.39 x 2.17
Living room
- Level: Second
- Dimensions: 3.37 x 3.64
Recreation
- Level: Basement
- Dimensions: 10.5 x 14.52
Heating
- Forced Air, Gas
Cooling
- Central Air
Features
- Storage
- Basement: Full,Unfinished
- Has fireplace: No
Interior area
- Living area range: 3000-3500 null
Video & virtual tour
Property
Parking
- Total spaces: 6
- Parking features: Inside Entrance, Private Double
- Has garage: Yes
Features
- Stories: 2
- Pool features: None
Lot
- Size: 353 Square Feet
- Features: Lake/Pond, School, Park, Fenced Yard
Details
- Additional structures: Fence - Full
- Parcel number: 145631958
Construction
Type & style
- Home type: SingleFamily
- Property subtype: Single Family Residence
Materials
- Vinyl Siding
- Foundation: Poured Concrete
- Roof: Asphalt Shingle
Utilities & green energy
- Sewer: Sewer
Community & HOA
Location
- Region: Ottawa
Financial & listing details
- Annual tax amount: C$8,014
- Date on market: 7/16/2026
EXIT REALTY MATRIX
EXIT REALTY MATRIX
By pressing Contact Agent, you agree that the real estate professional identified above may call/text you about your search, which may involve use of automated means and pre-recorded/artificial voices. You don't need to consent as a condition of buying any property, goods, or services. Message/data rates may apply. You also agree to our Terms of Use. Zillow does not endorse any real estate professionals. We may share information about your recent and future site activity with your agent to help them understand what you're looking for in a home.
Price history
Price history is unavailable.
Public tax history
Tax history is unavailable.
Climate risks
Neighborhood: Navan
Nearby schools
GreatSchools rating
No schools nearby
We couldn't find any schools near this home.
- C$879,9994 bd3 ba-- sqft355 Sweetclover Way, Ottawa, ON K4A1E6For Sale
- C$869,9995 bd4 ba-- sqft344 Sweetclover Way, Ottawa, ON K4A1E6For Sale
- C$--3 bd3 ba1.8k sqft178 Bartonia Cir, Ottawa, ON K4A1E3Off Market
- C$849,0004 bd3 ba2.2k sqft325 Sweetclover Way, Ottawa, ON K4A1E6For Sale

- C$719,9004 bd3 ba-- sqft319 Sweetclover Way, Ottawa, ON K4A1E5For Sale
- C$2,9954 bd3 ba-- sqft504 Arum Ter, Ottawa, ON K4A1E5For Rent
- C$749,0003 bd3 ba-- sqft720 Jerome Jodoin Dr, Ottawa, ON K4A1E1For Sale
- C$780,0003 bd3 ba-- sqft213 Esturgeon St, Ottawa, ON K4A1G3For Sale
Similar homes
- C$999,0004 bd4 ba-- sqft613 Idyllic Ter, Ottawa, ON K4A 5N9For Sale
 MLS ID #X13567020, RE/MAX HALLMARK REALTY GROUP. TRREB
 - C$925,0004 bd4 ba-- sqft816 Azure St, Ottawa, ON K4A 0T7For Sale
 MLS ID #X13578924, RE/MAX PRIME PROPERTIES. TRREB
 - C$850,0003 bd4 ba-- sqft522 Ascender Ave, Ottawa, ON K1W 0R6For Sale
 MLS ID #X13585904, LOTFUL REALTY. TRREB
 - C$1,199,9994 bd5 ba-- sqft32 Edenbridge Ct, Ottawa, ON K1W 0P1For Sale
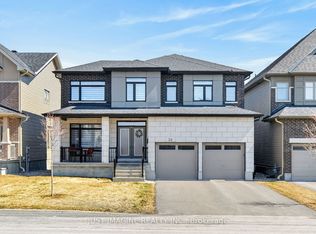 MLS ID #X12979928, JUST IMAGINE REALTY INC.. TRREB
 - C$995,0004 bd3 ba-- sqft260 Shinleaf Cres, Ottawa, ON K1W 0J2For SaleMLS ID #X13560294, RE/MAX HALLMARK PILON GROUP REALTY. TRREB
- C$1,024,9004 bd4 ba-- sqft368 Hepatica Way, Ottawa, ON K4A 0Z1For SaleMLS ID #X13473366, RE/MAX HALLMARK PILON GROUP REALTY. TRREB
- C$869,9995 bd4 ba-- sqft344 Sweetclover Way, Ottawa, ON K4A 1E6For SaleMLS ID #X13533112, TRU REALTY. TRREB
- C$949,9004 bd4 ba-- sqft119 Felicity Cres, Ottawa, ON K1W 0C3For SaleMLS ID #X13578106, ROYAL LEPAGE PERFORMANCE REALTY. TRREB
- C$1,145,0006 bd4 ba-- sqft1091 Charest Way, Ottawa, ON K4A 4B1For SaleMLS ID #X13557146, RE/MAX HALLMARK REALTY GROUP. TRREB
- C$849,0004 bd3 ba2.2k sqft325 Sweetclover Way, Ottawa, ON K4A 1E6For SaleMLS ID #40837186, Bryan Jaskolka, Salesperson, CMI REAL ESTATE INC. ITSO
- C$1,125,0004 bd3 ba-- sqft245 Lucinda Cres, Ottawa, ON K1W 0A1For SaleMLS ID #X13501168, RE/MAX ABSOLUTE WALKER REALTY. TRREB
- C$879,9994 bd3 ba-- sqft355 Sweetclover Way, Ottawa, ON K4A 1E6For SaleMLS ID #X13043522, COLDWELL BANKER FIRST OTTAWA REALTY. TRREB
- C$1,300,0005 bd4 ba-- sqft489 Duvernay Dr, Ottawa, ON K1E 2H8For SaleMLS ID #X13551788, EXP REALTY. TRREB
- C$1,300,0005 bd4 ba-- sqft495 Duvernay Dr, Ottawa, ON K1E 2H8For SaleMLS ID #X13551702, EXP REALTY. TRREB
- C$719,9004 bd3 ba-- sqft319 Sweetclover Way, Ottawa, ON K4A 1E5For SaleMLS ID #X13514662, EXIT REALTY MATRIX. TRREB
- C$1,300,0004 bd4 ba-- sqft154 Winterhaven Dr, Ottawa, ON K1W 0P1For SaleMLS ID #X13442738, ROYAL LEPAGE TEAM REALTY. TRREB
- C$739,9004 bd3 ba-- sqft1879 Leclair Cres, Ottawa, ON K1E 3S1For SaleMLS ID #X13586280, BENNETT PROPERTY SHOP REALTY. TRREB
- C$874,9004 bd3 ba-- sqft6483 Renaud Rd, Ottawa, ON K1W 0R8For SaleMLS ID #X13545046, PAUL RUSHFORTH REAL ESTATE INC.. TRREB
- C$999,9005 bd4 ba-- sqft266 Shinleaf Cres, Ottawa, ON K1W 0J2For SaleMLS ID #X13514408, RE/MAX HALLMARK PILON GROUP REALTY. TRREB
- C$815,0003 bd4 ba-- sqft504 Des Genevriers St, Ottawa, ON K4A 0Z2For SaleMLS ID #X13526516, RE/MAX ABSOLUTE WALKER REALTY. TRREB
