Immaculate and highly sought-after brand new Minto Mackenzie model (2,990 sq. ft. above grade) located in the heart of Avalon West. This thoughtfully designed 4-bedroom, 3.5-bath home features an upgraded kitchen layout with a large premium island and 36-inch range-perfect for both everyday living and entertaining.Soaring 9-foot ceilings on the main floor are complemented by light contemporary oak finishes, creating a bright and modern feel throughout. A stylish hardwood staircase leads to the upper level, where you'll find four generously sized bedrooms, including multiple ensuite bathrooms and walk-in closets.The second floor offers three full bathrooms and four walk-in closets in total, providing exceptional comfort and convenience for family living. Remaining Tarion New Home Warranty is included for added peace of mind.Ideally situated within walking distance to Lake Ridge Park, schools, amenities, and transit. Some images have been virtually staged.
For sale
C$1,049,900
613 Idyllic Ter, Ottawa, ON K4A 5N9
4beds
4baths
Single Family Residence
Built in ----
3,948 Square Feet Lot
$-- Zestimate®
C$--/sqft
C$-- HOA
What's special
- 41 days |
- 3 |
- 0 |
Zillow last checked:
Listing updated:
Listed by:
RE/MAX HALLMARK REALTY GROUP
Source: TRREB,MLS®#: X13218484 Originating MLS®#: Ottawa Real Estate Board
Originating MLS®#: Ottawa Real Estate BoardFacts & features
Interior
Bedrooms & bathrooms
- Bedrooms: 4
- Bathrooms: 4
Primary bedroom
- Level: Second
- Dimensions: 5.63 x 4.92
Bedroom
- Level: Second
- Dimensions: 3.68 x 3.78
Bedroom
- Level: Second
- Dimensions: 3.47 x 4.26
Bedroom
- Level: Second
- Dimensions: 4.21 x 3.65
Den
- Level: Main
- Dimensions: 3.35 x 2.87
Dining room
- Level: Main
- Dimensions: 4.77 x 3.81
Family room
- Level: Main
- Dimensions: 5.48 x 3.96
Kitchen
- Level: Main
- Dimensions: 5.13 x 3.2
Heating
- Forced Air, Gas
Cooling
- None
Features
- Basement: Full,Unfinished
- Has fireplace: Yes
- Fireplace features: Natural Gas
Interior area
- Living area range: 2500-3000 null
Property
Parking
- Total spaces: 6
- Parking features: Garage
- Has garage: Yes
Features
- Stories: 2
- Pool features: None
- Frontage length: 13.10
Lot
- Size: 3,948 Square Feet
- Features: Public Transit, Park
Details
- Parcel number: 145634005
- Other equipment: Air Exchanger
Construction
Type & style
- Home type: SingleFamily
- Property subtype: Single Family Residence
Materials
- Brick, Other
- Foundation: Concrete
- Roof: Asphalt Shingle
Details
- Builder name: Minto
Utilities & green energy
- Sewer: Sewer
- Utilities for property: Natural Gas
Community & HOA
Location
- Region: Ottawa
Financial & listing details
- Annual tax amount: C$7,455
- Date on market: 5/30/2026
RE/MAX HALLMARK REALTY GROUP
RE/MAX HALLMARK REALTY GROUP
By pressing Contact Agent, you agree that the real estate professional identified above may call/text you about your search, which may involve use of automated means and pre-recorded/artificial voices. You don't need to consent as a condition of buying any property, goods, or services. Message/data rates may apply. You also agree to our Terms of Use. Zillow does not endorse any real estate professionals. We may share information about your recent and future site activity with your agent to help them understand what you're looking for in a home.
Price history
Price history is unavailable.
Public tax history
Tax history is unavailable.
Climate risks
Neighborhood: Navan
Nearby schools
GreatSchools rating
No schools nearby
We couldn't find any schools near this home.
- C$--3 bd4 ba-- sqft618 Idyllic Ter, Ottawa, ON K4A5N9Off Market
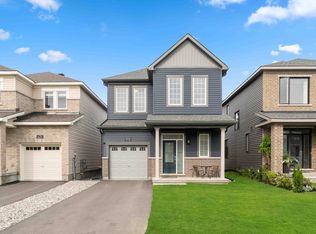
- C$739,8003 bd3 ba-- sqft620 Idyllic Ter, Ottawa, ON K4A5N9For Sale
- C$--3 bd4 ba1.9k sqft229 Shallow Pond Pl, Ottawa, ON K4A5P3Off Market

- C$799,9903 bd3 ba-- sqft631 Idyllic Ter, Ottawa, ON K4A5P3For Sale
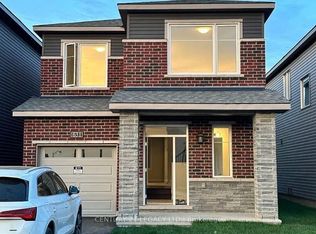
- C$--3 bd3 ba1.8k sqft309 Blossom Pass Ter, Ottawa, ON K4A5P1Off Market
- C$--3 bd3 ba1.9k sqft161 Shallow Pond Pl #1, Ottawa, ON K4A5P1Off Market
- C$779,9005 bd4 ba-- sqft142 Shallow Pond Pl E, Ottawa, ON K4A5N9For Sale
- C$--3 bd3 ba-- sqft64 Mudminnow Cres, Ottawa, ON K4A5H9Off Market
Similar homes
- C$874,9004 bd3 ba-- sqft6483 Renaud Rd, Ottawa, ON K1W 0R8For Sale
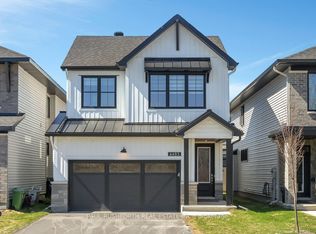 MLS ID #X13545046, PAUL RUSHFORTH REAL ESTATE INC.. TRREB
 - C$815,0003 bd4 ba-- sqft504 Des Genevriers St, Ottawa, ON K4A 0Z2For Sale
 MLS ID #X13526516, RE/MAX ABSOLUTE WALKER REALTY. TRREB
 - C$1,075,0004 bd4 ba-- sqft6933 Notre Dame St, Ottawa, ON K1C 1H6For Sale
 MLS ID #X13089636, RE/MAX HALLMARK REALTY GROUP. TRREB
 - C$999,9005 bd4 ba-- sqft266 Shinleaf Cres, Ottawa, ON K1W 0J2For Sale
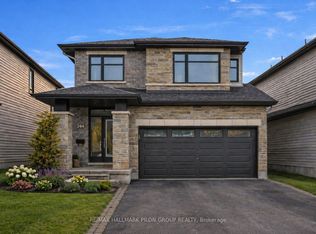 MLS ID #X13514408, RE/MAX HALLMARK PILON GROUP REALTY. TRREB
 - C$724,9003 bd3 ba-- sqft124 Mandalay St, Ottawa, ON K4A 1A6For SaleMLS ID #X13511546, RE/MAX HALLMARK PILON GROUP REALTY. TRREB
- C$699,9993 bd4 ba-- sqft1015 Cottontail Walk, Ottawa, ON K4A 5H7For SaleMLS ID #X13472908, RE/MAX HALLMARK REALTY GROUP. TRREB
- C$995,0005 bd4 ba-- sqft6072 Longleaf Dr, Ottawa, ON K1W 1G4For SaleMLS ID #X13241272, REMAX BOARDWALK REALTY. TRREB
- C$959,9003 bd3 ba-- sqft317 Lysander Pl, Ottawa, ON K1K 3X8For SaleMLS ID #X13543180, RE/MAX HALLMARK REALTY GROUP. TRREB
- C$780,0003 bd3 ba-- sqft213 Esturgeon St, Ottawa, ON K4A 1G3For SaleMLS ID #X13503948, RE/MAX ABSOLUTE WALKER REALTY. TRREB
- C$819,9002 bd3 ba-- sqft321 Hepatica Way, Ottawa, ON K4A 0Y9For SaleMLS ID #X13227306, RE/MAX HALLMARK REALTY GROUP. TRREB
- C$939,9005 bd5 ba-- sqft162 Lumen Pl, Ottawa, ON K1W 0T1For SaleMLS ID #X13131386, ROYAL LEPAGE PERFORMANCE REALTY. TRREB
- C$869,9994 bd3 ba-- sqft504 Yellow Birch St, Ottawa, ON K1W 0J3For SaleMLS ID #X13055210, ROYAL LEPAGE PERFORMANCE REALTY. TRREB
- C$849,9004 bd4 ba-- sqft358 Lamarche Ave, Ottawa, ON K1W 0N2For SaleMLS ID #X13450612, REAL BROKER ONTARIO LTD.. TRREB
- C$734,9003 bd4 ba-- sqft611 Calla Lily Ter, Ottawa, ON K4A 0V3For SaleMLS ID #X13489866, RE/MAX HALLMARK PILON GROUP REALTY. TRREB
- C$1,249,9003 bd3 ba-- sqft322 Lysander Pl, Ottawa, ON K1K 4K7For SaleMLS ID #X13533308, HOME RUN REALTY INC.. TRREB
- C$585,0003 bd3 ba-- sqft602 Louis Toscano Dr, Ottawa, ON K4A 0B2For SaleMLS ID #X13534440, RE/MAX HALLMARK REALTY GROUP. TRREB
- C$649,9003 bd3 ba-- sqft195 Tapley Pl, Ottawa, ON K4A 0L2For SaleMLS ID #X13462404, EXIT REALTY MATRIX. TRREB
- C$969,0004 bd4 ba-- sqft165 Longpre St, Ottawa, ON K1L 7J5For SaleMLS ID #X13070822, RE/MAX HALLMARK REALTY GROUP. TRREB
- C$1,045,0003 bd4 ba-- sqft1791 Queensdale Ave, Ottawa, ON K1T 1J7For SaleMLS ID #X13461268, RE/MAX DELTA REALTY. TRREB
- C$574,9003 bd3 ba-- sqft2032 Dorima St, Ottawa, ON K4A 3J7For SaleMLS ID #X13545166, RE/MAX HALLMARK REALTY GROUP. TRREB
- Ontario
- Ottawa Division
- Ottawa
- K4A 5N9
- Navan
- 613 Idyllic Ter
Nearby cities
Nearby neighborhoods
Nearby zip codes
Other Ottawa Topics
