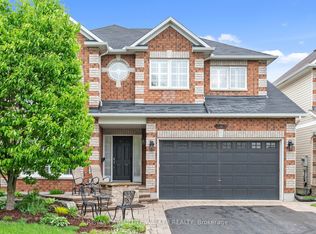
DISTINGUISHED ELEGANCE & LUXURIOUSLY APPOINTED, this Stunning 4-bedroom, 3.5-bath residence offers approximately 3,440 sq. ft. of beautifully finished living space, blending quality w/modern luxury. Nestled in a sought-after location just steps to Fountainhead Park & Goose Lake, this remarkable home showcases true pride of ownership w/premium finishes & thoughtful updates throughout. The inviting main level features hardwood flooring & ceramic tile, a formal open-concept living & dining room, private office, powder room, convenient main-flr laundry (washer & dryer 2024) & inside access to the double garage. The spectacular open-to-above family room is filled w/natural light from its picturesque window w/motorized blinds & showcases a cozy gas fireplace while flowing seamlessly into the beautifully Kitchen. This beautifully appointed space features GRANITE countertops, a raised breakfast bar, stylish backsplash, modern cabinetry, pot lights, smart lighting, intricate crown mouldings (2024), premium appliances including a gas stove(2019), high-end refrigerator(2023) & a bright breakfast area w/patio doors leading to the private backyard. The hardwood staircase leads to an impressive primary retreat w/a walk-in closet & RENOVARED magnificent spa-inspired ensuite(2024) w/QUARTZ counters, double vanity, freestanding soaker tub & an exquisite glass shower w/luxurious finishes. Three additional ample sized bedrooms & a full bathroom complete the upper level. The finished basement is equally impressive, offering laminate floors, oversized windows, pot lights, a stylish wet bar, a beautiful 3-piece bath, office nook & den. Outside, enjoy a thoughtfully landscaped front(2021) & backyard(2022) featuring a patio, outdoor BBQ kitchen, garden shed, flower beds, permanent exterior holiday lighting, plus it's designed for greater privacy as the backyard overlooks the side of the adjacent home! A truly exceptional home where luxury & quality come together perfectly.
For sale
C$949,900
119 Felicity Cres, Ottawa, ON K1W 0C3
4beds
4baths
Single Family Residence
Built in ----
4,200 Square Feet Lot
$-- Zestimate®
C$--/sqft
C$-- HOA
What's special
Private officeConvenient main-flr laundrySpectacular open-to-above family roomCozy gas fireplaceGranite countertopsRaised breakfast barStylish backsplash
- 2 days |
- 3 |
- 0 |
Zillow last checked:
Listing updated:
Listed by:
ROYAL LEPAGE PERFORMANCE REALTY
Source: TRREB,MLS®#: X13578106 Originating MLS®#: Ottawa Real Estate Board
Originating MLS®#: Ottawa Real Estate BoardFacts & features
Interior
Bedrooms & bathrooms
- Bedrooms: 4
- Bathrooms: 4
Heating
- Forced Air, Gas
Cooling
- Central Air
Features
- Basement: Finished
- Has fireplace: Yes
- Fireplace features: Natural Gas, Electric
Interior area
- Living area range: 2500-3000 null
Video & virtual tour
Property
Parking
- Total spaces: 6
- Parking features: Inside Entrance, Lane, Garage Door Opener
- Has garage: Yes
Features
- Stories: 2
- Patio & porch: Patio
- Exterior features: Built-In-BBQ, Landscaped, Lighting, Privacy
- Pool features: None
Lot
- Size: 4,200 Square Feet
- Features: Fenced Yard, Park, Lake/Pond, Public Transit
Details
- Additional structures: Fence - Full, Shed
- Parcel number: 043521359
Construction
Type & style
- Home type: SingleFamily
- Property subtype: Single Family Residence
Materials
- Brick, Vinyl Siding
- Foundation: Poured Concrete
- Roof: Asphalt Shingle
Utilities & green energy
- Sewer: Sewer
Community & HOA
Location
- Region: Ottawa
Financial & listing details
- Annual tax amount: C$6,716
- Date on market: 7/17/2026
ROYAL LEPAGE PERFORMANCE REALTY
ROYAL LEPAGE PERFORMANCE REALTY
By pressing Contact Agent, you agree that the real estate professional identified above may call/text you about your search, which may involve use of automated means and pre-recorded/artificial voices. You don't need to consent as a condition of buying any property, goods, or services. Message/data rates may apply. You also agree to our Terms of Use. Zillow does not endorse any real estate professionals. We may share information about your recent and future site activity with your agent to help them understand what you're looking for in a home.
Price history
Price history is unavailable.
Public tax history
Tax history is unavailable.
Climate risks
Neighborhood: Orléans
Nearby schools
GreatSchools rating
No schools nearby
We couldn't find any schools near this home.
- C$659,0003 bd3 ba-- sqft91 Chevron Pl, Ottawa, ON K1W0L6For Sale

- C$1,125,0004 bd3 ba-- sqft245 Lucinda Cres, Ottawa, ON K1W0A1For Sale
- C$999,9004 bd4 ba-- sqft184 Felicity Cres, Ottawa, ON K1W0C2For Sale

- C$2,8502 bd1 ba-- sqft219 Lucinda Cres, Ottawa, ON K1W0A1For Rent

- C$--4 bd3 ba2.5k sqft425 Dovehaven St #425, Ottawa, ON K1W0H2Off Market
- C$410,0002 bd2 ba-- sqft410 H Rolling Meadow Cres #K, Ottawa, ON K1W0S1For Sale
- C$--2 bd2 ba1.1k sqft400 HH Rolling Meadow Cres, Ottawa, ON K1W0S1Off Market
- C$459,9002 bd2 ba-- sqft400 H Rolling Meadow Cres #B, Ottawa, ON K1W0S1For Sale
Similar homes
- C$995,0004 bd3 ba-- sqft260 Shinleaf Cres, Ottawa, ON K1W 0J2For Sale
 MLS ID #X13560294, RE/MAX HALLMARK PILON GROUP REALTY. TRREB
 - C$925,0004 bd4 ba-- sqft816 Azure St, Ottawa, ON K4A 0T7For Sale
 MLS ID #X13578924, RE/MAX PRIME PROPERTIES. TRREB
 - C$799,9004 bd3 ba-- sqft6117 Silverbirch St, Ottawa, ON K1W 1C4For Sale
 MLS ID #X13577830, RE/MAX HALLMARK REALTY GROUP. TRREB
 - C$999,9004 bd4 ba-- sqft184 Felicity Cres, Ottawa, ON K1W 0C2For SaleMLS ID #X13004430, AVENUE NORTH REALTY INC.. TRREB
- C$1,125,0004 bd3 ba-- sqft245 Lucinda Cres, Ottawa, ON K1W 0A1For SaleMLS ID #X13501168, RE/MAX ABSOLUTE WALKER REALTY. TRREB
- C$874,9004 bd3 ba-- sqft6483 Renaud Rd, Ottawa, ON K1W 0R8For SaleMLS ID #X13545046, PAUL RUSHFORTH REAL ESTATE INC.. TRREB
- C$999,9005 bd4 ba-- sqft266 Shinleaf Cres, Ottawa, ON K1W 0J2For SaleMLS ID #X13514408, RE/MAX HALLMARK PILON GROUP REALTY. TRREB
- C$959,9003 bd4 ba-- sqft508 Yellow Birch St, Ottawa, ON K1W 0J3For SaleMLS ID #X13476148, ROYAL LEPAGE INTEGRITY REALTY. TRREB
- C$939,9005 bd5 ba-- sqft162 Lumen Pl, Ottawa, ON K1W 0T1For SaleMLS ID #X13131386, ROYAL LEPAGE PERFORMANCE REALTY. TRREB
- C$650,0004 bd4 ba-- sqft5962 Pineglade Cres, Ottawa, ON K1W 1G7For SaleMLS ID #X13581672, RANGOLI CITYWIDE REALTY INC. TRREB
- C$669,9003 bd2 ba-- sqft2593 Cleroux Cres, Ottawa, ON K1W 1B6For SaleMLS ID #X13575878, REALTY EXECUTIVES PLUS LTD.. TRREB
- C$1,199,9004 bd4 ba-- sqft555 Arum Ter, Ottawa, ON K4A 1E7For SaleMLS ID #X13572762, EXIT REALTY MATRIX. TRREB
- C$849,9004 bd4 ba-- sqft358 Lamarche Ave, Ottawa, ON K1W 0N2For SaleMLS ID #X13450612, REAL BROKER ONTARIO LTD.. TRREB
- C$799,9004 bd3 ba-- sqft204 Hillpark High St, Ottawa, ON K1W 0B5For SaleMLS ID #X13120428, REAL BROKER ONTARIO LTD.. TRREB
- C$985,0005 bd4 ba-- sqft6072 Longleaf Dr, Ottawa, ON K1W 1G4For SaleMLS ID #X13241272, REMAX BOARDWALK REALTY. TRREB
- C$839,9005 bd4 ba-- sqft845 Contour St, Ottawa, ON K1W 0G6For SaleMLS ID #X13229516, RE/MAX HALLMARK PILON GROUP REALTY. TRREB
- C$899,9003 bd3 ba-- sqft655 Persimmon Way, Ottawa, ON K1W 0T2For SaleMLS ID #X13454904, ROYAL LEPAGE INTEGRITY REALTY. TRREB
- C$869,9994 bd3 ba-- sqft504 Yellow Birch St, Ottawa, ON K1W 0J3For SaleMLS ID #X13055210, ROYAL LEPAGE PERFORMANCE REALTY. TRREB
- C$989,0006 bd4 ba-- sqft2165 Blue Willow Cres, Ottawa, ON K1W 1K7For SaleMLS ID #X13467372, POWER MARKETING REAL ESTATE INC.. TRREB
- C$775,0004 bd3 ba-- sqft1889 Rosewind Ct, Ottawa, ON K1C 7E3For SaleMLS ID #X13556122, RE/MAX ABSOLUTE WALKER REALTY. TRREB
