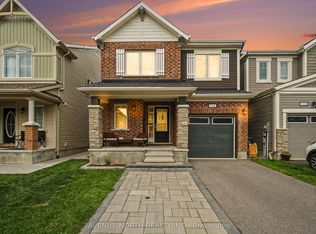
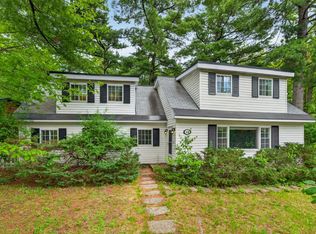
Warm, inviting, and thoughtfully designed for family living, this attractive detached two-storey residence offers a spacious layout that blends comfort, functionality, and style. The bright and welcoming main floor features generous living and dining areas, a well-appointed eat-in kitchen that serves as the heart of the home, and a convenient two-piece bathroom, creating an ideal setting for both everyday living and entertaining. Upstairs, four comfortable bedrooms, two full bathrooms, and a dedicated laundry room provide ample space for a growing family. Quality finishes, including hardwood flooring and elegant quartz countertops, add warmth and sophistication throughout. Set on a fully serviced lot in a sought-after residential neighbourhood, the home is surrounded by parks, schools, shopping, and everyday conveniences, offering the perfect balance of community, convenience, and modern family comfort.
For sale
C$799,000
325 Sweetclover Way, Ottawa, ON K4A 1E6
4beds
2,258sqft
Single Family Residence, Residential
Built in ----
3,168 Square Feet Lot
$-- Zestimate®
C$354/sqft
C$-- HOA
What's special
Spacious layoutWell-appointed eat-in kitchenTwo-piece bathroomFour comfortable bedroomsDedicated laundry roomQuality finishesHardwood flooring
- 37 days
- 51
- 1
Zillow last checked:
Listing updated:
Listed by:
Bryan Jaskolka, Salesperson,
Cmi Real Estate Inc
Source: ITSO,MLS®#: 40863916Originating MLS®#: Cornerstone Association of REALTORS®
Facts & features
Interior
Bedrooms & bathrooms
- Bedrooms: 4
- Bathrooms: 3
- Full bathrooms: 2
- 1/2 bathrooms: 1
- Main level bathrooms: 1
Kitchen
- Level: Main
Heating
- Forced Air, Natural Gas
Cooling
- Central Air
Features
- Other
- Basement: Full,Unfinished
- Has fireplace: No
Interior area
- Total structure area: 2,258
- Total interior livable area: 2,258 sqft
- Finished area above ground: 2,258
Property
Parking
- Total spaces: 4
- Parking features: Attached Garage, Private Drive Double Wide
- Attached garage spaces: 2
- Uncovered spaces: 2
Features
- Stories: 2
- Frontage type: South
- Frontage length: 36.00
Lot
- Size: 3,168 Square Feet
- Dimensions: 36 x 88
- Features: Urban, Highway Access, Hospital, Library, Park, Schools
Details
- Parcel number: 145632002
- Zoning: R3YY[2269]
Construction
Type & style
- Home type: SingleFamily
- Architectural style: Traditional
- Property subtype: Single Family Residence, Residential
Materials
- Brick, Vinyl Siding
- Foundation: Poured Concrete
- Roof: Asphalt Shing
Condition
- 6-15 Years
- New construction: No
Utilities & green energy
- Sewer: Sewer (Municipal), Storm
- Water: Municipal
Community & HOA
Location
- Region: Ottawa
Financial & listing details
- Price per square foot: C$354/sqft
- Annual tax amount: C$5,798
- Date on market: 9/17/2026
- Inclusions: Negotiable, All Permanently Affixed Fixtures Are Included. Seller Provides No Representations Or Warranties. Property Sold In "as Is, Where Is" Condition. Sale Conducted Under Power Of Sale.
Price history
| Date | Event | Price |
|---|---|---|
| 9/17/2026 | Listed for sale | C$799,000C$354/sqft |
Source:  TRREB #X13798602 Report a problem TRREB #X13798602 Report a problem | ||
Public tax history
Tax history is unavailable.
Climate risks
Neighborhood: Navan
Nearby schools
GreatSchools rating
No schools nearby
We couldn't find any schools near this home.


Similar homes
- C$1,099,0004 bd4 ba3.2k sqft2188 Brianna Way, Ottawa, ON K4A 4E3For Sale
 MLS ID #40871534, Bryan Jaskolka, Salesperson, Cmi Real Estate Inc. ITSO
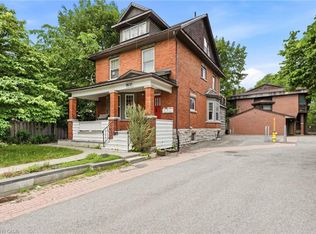
 - C$839,0002 bd3 ba2.3k sqft1031 Carling Ave, Ottawa, ON K1Y 4E8For Sale
 MLS ID #40850042, Bryan Jaskolka, Salesperson, Cmi Real Estate Inc. ITSO
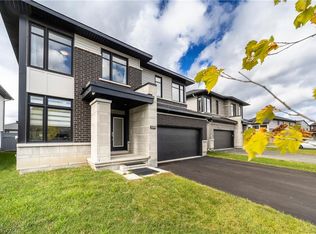
 - C$1,050,0004 bd5 ba2.6k sqft374 Big Dipper St, Ottawa, ON K4M 0J3For Sale
 MLS ID #40866469, Richard John Rutkowski, Broker of Record, Engel & Volkers West Hamilton. ITSO
 - C$849,9003 bd2 ba2.3k sqft40 Rue Oakwood, Gatineau, QC J9H 3Z3For Sale
 Engel & Volkers
