Perfectly positioned in one of the area's most desirable locations, this detached 2-storey home is just minutes from schools, parks, shopping, restaurants, and everyday amenities. Offering a functional layout with generous living space, this home provides an excellent opportunity to make it your own. The property features a double attached garage with inside entry and an automatic garage door opener, a paved driveway, and landscaped grounds. Step inside to a bright and welcoming foyer filled with natural light. The kitchen offers ample cabinetry, generous counter space, and a cozy dining area, while the inviting living room features a fireplace and opens to a sun-filled solarium with a second fireplace and direct access to both sides of the patio. A convenient 2-piece bathroom completes the main level. Upstairs, the spacious primary bedroom features large closets and a private 3-piece ensuite, while two additional bedrooms and a 4-piece bathroom provide comfortable accommodations for family or guests. The lower level includes a recreation room, dedicated laundry area, and plenty of storage space. Outside, enjoy a fully fenced backyard featuring a maintenance-free paved patio, stamped concrete, a heated above-ground pool, a hot tub with an outdoor TV, landscaped grounds, and a storage shed. Combining an exceptional location, spacious layout, and fantastic outdoor living, this home offers a wonderful opportunity to create a space that suits your lifestyle.
For sale
C$664,900
489 Rougemount Cres, Ottawa, ON K4A 2Z7
3beds
3baths
Single Family Residence
Built in ----
4,403 Square Feet Lot
$-- Zestimate®
C$--/sqft
C$-- HOA
What's special
Automatic garage door openerPaved drivewayLandscaped groundsGenerous counter spaceCozy dining areaTwo additional bedroomsRecreation room
- 100 days
- 21
- 1
Zillow last checked:
Listing updated:
Listed by:
EXIT REALTY MATRIX
Source: TRREB,MLS®#: X13550338 Originating MLS®#: Ottawa Real Estate Board
Originating MLS®#: Ottawa Real Estate BoardFacts & features
Interior
Bedrooms & bathrooms
- Bedrooms: 3
- Bathrooms: 3
Primary bedroom
- Level: Second
- Dimensions: 5.17 x 3.85
Bedroom
- Level: Second
- Dimensions: 2.98 x 3.92
Bedroom
- Level: Second
- Dimensions: 2.61 x 4.94
Bathroom
- Level: Main
- Dimensions: 1.48 x 1.61
Bathroom
- Level: Second
- Dimensions: 2.61 x 2.3
Den
- Level: Lower
- Dimensions: 2.37 x 1.56
Dining room
- Level: Main
- Dimensions: 2.98 x 4.12
Foyer
- Level: Main
- Dimensions: 2.44 x 3.16
Kitchen
- Level: Main
- Dimensions: 2.61 x 4.66
Laundry
- Level: Lower
- Dimensions: 2.98 x 3.16
Living room
- Level: Main
- Dimensions: 5.69 x 3.32
Recreation
- Level: Lower
- Dimensions: 5.69 x 5.6
Heating
- Forced Air, Gas
Cooling
- Central Air
Features
- Storage, Suspended Ceilings
- Basement: Full,Finished
- Has fireplace: Yes
- Fireplace features: Wood Burning
Interior area
- Living area range: 1500-2000 null
Property
Parking
- Total spaces: 6
- Parking features: Available, Inside Entrance, Private, Garage Door Opener
- Has garage: Yes
Features
- Stories: 2
- Patio & porch: Deck, Patio
- Exterior features: Landscaped, Paved Yard
- Has private pool: Yes
- Pool features: Above Ground
- Has spa: Yes
- Spa features: Hot Tub
Lot
- Size: 4,403 Square Feet
- Features: Fenced Yard, Park, Public Transit, Rec./Commun.Centre, School, School Bus Route
Details
- Additional structures: Fence - Full, Shed
- Parcel number: 145210291
Construction
Type & style
- Home type: SingleFamily
- Property subtype: Single Family Residence
Materials
- Brick Veneer, Vinyl Siding
- Foundation: Poured Concrete
- Roof: Asphalt Shingle
Utilities & green energy
- Sewer: Sewer
Community & HOA
Location
- Region: Ottawa
Financial & listing details
- Annual tax amount: C$4,694
- Date on market: 7/10/2026
Price history
Price history is unavailable.
Public tax history
Tax history is unavailable.
Climate risks
Neighborhood: K4A
Nearby schools
GreatSchools rating
No schools nearby
We couldn't find any schools near this home.


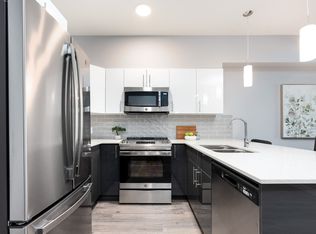
Similar homes
- C$629,9003 bd2 ba-- sqft1185 Lichen Ave, Ottawa, ON K4A 4A6For Sale
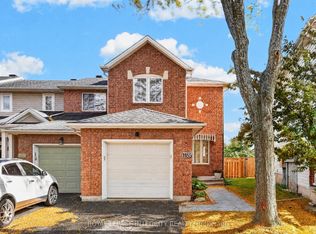 MLS ID #X13870846, ROYAL LEPAGE INTEGRITY REALTY. TRREB
 - C$730,0003 bd2 ba-- sqft697 Levac Dr, Ottawa, ON K4A 2R3For Sale
 MLS ID #X13666502, EXIT REALTY MATRIX. TRREB
 - C$599,9003 bd3 ba-- sqft270 Fernleaf Cres, Ottawa, ON K1E 2Z4For Sale
 MLS ID #X13695498, EXIT REALTY MATRIX. TRREB
 - C$740,0004 bd3 ba-- sqft627 Chenier Way, Ottawa, ON K4A 1R5For Sale
 MLS ID #X13709204, EXIT REALTY MATRIX. TRREB
