Fully renovated and move-in ready, 476 Rougemount Crescent pairs a quiet Fallingbrook crescent with a top to bottom update, so you can skip the renovation and simply unpack. This detached home sits in one of Orleans' most established family neighbourhoods, minutes from the shops and restaurants along Innes Road, the Ray Friel Recreation Complex, parks, and schools, with quick access to Highway 174.The work starts before you walk in: a new roof, a new front entrance door, and several replaced windows. Inside, new engineered hardwood runs across the main and second floors, with crown moulding framing the separate living and dining rooms and a large triple window filling the living room with natural light. The kitchen has been completely redone, finished with a new dishwasher. The family room offers a fireplace and a new patio door out to a brand new deck, ready for summer dinners and morning coffee. A main floor laundry room with side door access adds everyday convenience. Upstairs, newly carpeted stairs lead to bright bedrooms with new closet doors and the same engineered hardwood underfoot. Every bathroom has been fully renovated with new tile, showers, faucets, toilets, and vanities with stone counters and matte black fixtures. The lower level has been finished fresh as well, with new flooring, trim, interior doors, pot lights, and a newly added bathroom. Enlarged egress windows bring in more daylight, giving you real flexibility for a family room, home gym, or guest space. New lighting throughout pulls it all together, along with an attached garage and private driveway. If you have been waiting for a Fallingbrook home where the big jobs are already done, this is the one. All new appliances included. Book your showing today.
For sale
C$725,000
476 Rougemount Cres, Ottawa, ON K4A 2Z5
4beds
4baths
Single Family Residence
Built in ----
4,475 Square Feet Lot
$-- Zestimate®
C$--/sqft
C$-- HOA
What's special
Detached homeNew roofNew front entrance doorSeveral replaced windowsNew dishwasherNewly carpeted stairsNew lighting throughout
- 2 days
- 10
- 0
Zillow last checked:
Listing updated:
Listed by:
SUTTON GROUP - OTTAWA REALTY
Source: TRREB,MLS®#: X14089494 Originating MLS®#: Ottawa Real Estate Board
Facts & features
Interior
Bedrooms & bathrooms
- Bedrooms: 4
- Bathrooms: 4
Primary bedroom
- Level: Second
- Dimensions: 4.57 x 3.5
Bedroom 2
- Level: Second
- Dimensions: 4.26 x 3.5
Bedroom 3
- Level: Second
- Dimensions: 3.04 x 2.74
Dining room
- Level: Main
- Dimensions: 3.5 x 3.04
Family room
- Level: Main
- Dimensions: 4.26 x 3.6
Kitchen
- Level: Main
- Dimensions: 3.5 x 3.5
Laundry
- Level: Main
- Dimensions: 1.52 x 0
Living room
- Level: Main
- Dimensions: 3.96 x 3.5
Recreation
- Level: Basement
- Dimensions: 6.09 x 5.18
Heating
- Forced Air, Gas
Cooling
- Central Air
Features
- ERV/HRV, Rough-In Bath
- Basement: Finished
- Has fireplace: Yes
- Fireplace features: Wood Burning
Interior area
- Living area range: 1500-2000 null
Property
Parking
- Total spaces: 5
- Parking features: Inside Entrance, Garage Door Opener
- Has garage: Yes
Features
- Stories: 2
- Has private pool: Yes
- Pool features: Above Ground
Lot
- Size: 4,475 Square Feet
- Features: Fenced Yard, Rectangular Lot
Details
- Parcel number: 145210295
Construction
Type & style
- Home type: SingleFamily
- Property subtype: Single Family Residence
Materials
- Brick, Vinyl Siding
- Foundation: Poured Concrete
- Roof: Asphalt Shingle
Utilities & green energy
- Sewer: Sewer
Community & HOA
Community
- Security: Smoke Detector(s)
Location
- Region: Ottawa
Financial & listing details
- Annual tax amount: C$5,428
- Date on market: 10/16/2026
Price history
Price history is unavailable.
Public tax history
Tax history is unavailable.
Climate risks
Neighborhood: K4A
Nearby schools
GreatSchools rating
No schools nearby
We couldn't find any schools near this home.
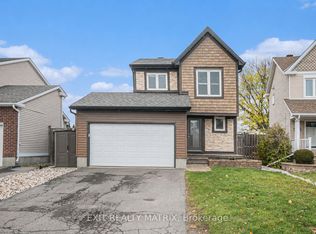
- C$664,9003 bd3 ba-- sqft489 Rougemount Cres, Ottawa, ON K4A2Z7For Sale
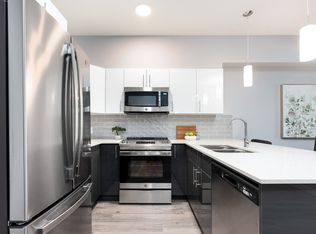
- C$--1 bd1 ba612 sqft2190 Tenth Line Rd #2B4B1C9CF, Ottawa, ON K4A2Z1Off Market
- C$--2 bd2 ba902 sqft2190 Tenth Line Rd #90B7ABE01, Ottawa, ON K4A2Z1Off Market
- C$--3 bd2 ba1k sqft2190 Tenth Line Rd #46DD38956, Ottawa, ON K4A2Z1Off Market
Similar homes
- C$629,0004 bd2 ba-- sqft337 Amiens St, Ottawa, ON K1E 1N4For Sale
 MLS ID #X13794666, FIRST CHOICE REALTY ONTARIO LTD.. TRREB
- C$644,9003 bd4 ba-- sqft1675 Lacombe Dr, Ottawa, ON K4A 2R9For Sale
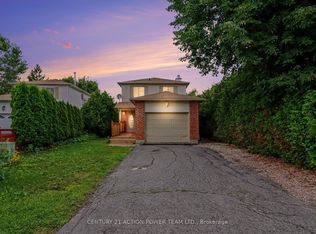 MLS ID #X13627654, CENTURY 21 ACTION POWER TEAM LTD.. TRREB
- C$695,0004 bd2 ba-- sqft2154 Dutton Cres, Ottawa, ON K1J 6K4For Sale
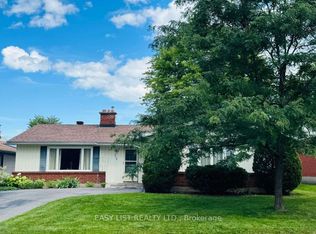 MLS ID #X13723686, EASY LIST REALTY LTD.. TRREB
- C$665,0004 bd2 ba-- sqft989 Goren Ave, Ottawa, ON K1G 2T8For Sale
 MLS ID #X14083472, RIGHT AT HOME REALTY. TRREB
