Welcome to 253 Cityview Crescent, a beautifully maintained Claridge Queensby III townhome offering 3 bedrooms, 4 bathrooms and a fully finished basement in a desirable Orleans location.The main level hardwood flooring and a bright, functional layout designed for everyday living and entertaining. The spacious living room flows into the kitchen and eating area, featuring granite countertops, stainless steel appliances, gas range and breakfast bar seating. A convenient powder room completes the main level. Upstairs, the primary bedroom features a walk-in closet and private ensuite, complemented by two additional bedrooms and a full family bathroom. The professionally finished lower level adds valuable living space with a generous recreation room featuring a gas fireplace, vinyl flooring, an additional bathroom and a large laundry/utility room. Step outside to a landscaped backyard designed for easy enjoyment, complete with an interlock yard, gazebo, patio table and four chairs. Additional features include central air conditioning, central vacuum, garage door opener and built-in ceiling speakers. Built in 2011, this well-appointed home combines comfortable living spaces, a finished basement and an inviting outdoor setting - an excellent opportunity in Orleans.
For sale
C$624,900
253 Cityview Cres, Ottawa, ON K4A 0T9
3beds
4baths
Townhouse
Built in ----
1,870 Square Feet Lot
$-- Zestimate®
C$--/sqft
C$-- HOA
What's special
Fully finished basementMain level hardwood flooringGranite countertopsStainless steel appliancesGas rangeBreakfast bar seatingConvenient powder room
- 18 hours
- 7
- 1
Zillow last checked:
Listing updated:
Listed by:
RE/MAX DELTA REALTY TEAM
Source: TRREB,MLS®#: X13734510 Originating MLS®#: Ottawa Real Estate Board
Originating MLS®#: Ottawa Real Estate BoardFacts & features
Interior
Bedrooms & bathrooms
- Bedrooms: 3
- Bathrooms: 4
Primary bedroom
- Level: Second
- Dimensions: 4 x 3.84
Bedroom 2
- Level: Second
- Dimensions: 2.84 x 3.08
Bedroom 3
- Level: Second
- Dimensions: 3.78 x 2.99
Dining room
- Level: Main
- Dimensions: 3.35 x 3.93
Foyer
- Level: Main
- Dimensions: 1.68 x 1.49
Kitchen
- Level: Main
- Dimensions: 4.54 x 2.5
Living room
- Level: Main
- Dimensions: 4.94 x 3.26
Other
- Level: Second
- Dimensions: 1.52 x 1.25
Other
- Level: Main
- Dimensions: 1.65 x 1.37
Recreation
- Level: Basement
- Dimensions: 4.88 x 5.46
Utility room
- Level: Basement
- Dimensions: 4.94 x 2.59
Heating
- Forced Air, Gas
Cooling
- Central Air
Features
- Central Vacuum, Storage
- Basement: Finished
- Has fireplace: Yes
Interior area
- Living area range: 1100-1500 null
Video & virtual tour
Property
Parking
- Total spaces: 3
- Parking features: Garage
- Has garage: Yes
Features
- Stories: 2
- Pool features: None
Lot
- Size: 1,870 Square Feet
Details
- Parcel number: 145262045
Construction
Type & style
- Home type: Townhouse
- Property subtype: Townhouse
Materials
- Brick, Vinyl Siding
- Foundation: Concrete
- Roof: Asphalt Shingle
Utilities & green energy
- Sewer: Sewer
Community & HOA
Location
- Region: Ottawa
Financial & listing details
- Annual tax amount: C$3,659
- Date on market: 9/1/2026
Price history
Price history is unavailable.
Public tax history
Tax history is unavailable.
Climate risks
Neighborhood: K4A
Nearby schools
GreatSchools rating
No schools nearby
We couldn't find any schools near this home.
Similar homes
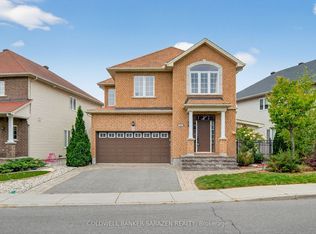
- C$609,9003 bd3 ba-- sqft216 Cityview Cres, Ottawa, ON K4A 0T9For Sale
 MLS ID #X13640132, AVENUE NORTH REALTY INC.. TRREB
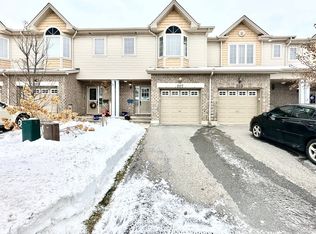
 - C$624,9903 bd3 ba-- sqft310 Kanashtage Ter, Ottawa, ON K4A 5J9For Sale
 MLS ID #X13733290, ROYAL LEPAGE TEAM REALTY. TRREB
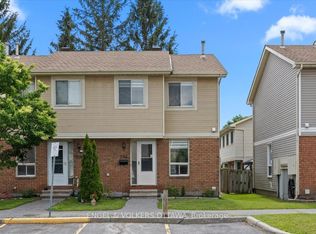
 - C$575,0004 bd3 ba-- sqft751 Clearcrest Cres, Ottawa, ON K4A 3E7For Sale
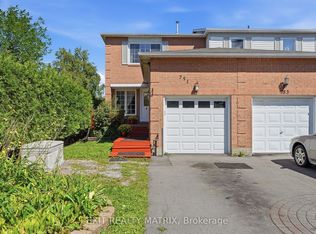 MLS ID #X13707422, EXIT REALTY MATRIX. TRREB
 - C$574,9003 bd3 ba-- sqft1681 Trenholm Ln, Ottawa, ON K4A 4B4For Sale
 MLS ID #X13713850, EXP REALTY. TRREB
