Welcome to this charming 3-bedroom, 2-bathroom, single-family home with a 1-car garage, nestled in the desirable Fallingbrook community of Orléans. The main floor features beautiful hardwood flooring throughout, complemented by ceramic tile in the kitchen and bathroom. A front family room, formal dining room, and living room with a wood burning fireplace offer plenty of space to entertain or relax. The eat-in kitchen provides ample storage, with sliding doors leading out to the private backyard.Upstairs, you'll find hardwood flooring throughout the three generously sized bedrooms, each filled with natural light, along with a full bathroom. The primary bedroom features a large walk-in closet.The finished basement offers luxury vinyl plank flooring, a dedicated laundry room, a utility room, and convenient under-stair storage. Step outside to your fully fenced, private backyard complete with a gazebo, fire pit, and garden shed - plenty of space to relax, entertain, and enjoy gatherings with family and friends.Recent updates include new shingles and a furnace, both installed in 2021.Perfectly situated within walking distance of schools, shopping, parks, restaurants, and gyms, this home offers the ideal combination of comfort, convenience, and a welcoming, family-friendly community.
For sale
C$625,000
390 Oaklawn Cres, Ottawa, ON K4A 3J3
3beds
2baths
Single Family Residence
Built in ----
3,786 Square Feet Lot
$-- Zestimate®
C$--/sqft
C$-- HOA
What's special
Beautiful hardwood flooring throughoutFront family roomFormal dining roomDedicated laundry roomUnder-stair storageFully fenced private backyardFire pit
- 8 hours |
- 2 |
- 0 |
Zillow last checked:
Listing updated:
Listed by:
ROYAL LEPAGE INTEGRITY REALTY
Source: TRREB,MLS®#: X13692712 Originating MLS®#: Ottawa Real Estate Board
Originating MLS®#: Ottawa Real Estate BoardFacts & features
Interior
Bedrooms & bathrooms
- Bedrooms: 3
- Bathrooms: 2
Heating
- Forced Air, Wood
Cooling
- Central Air
Features
- Basement: Finished
- Has fireplace: Yes
Interior area
- Living area range: 1500-2000 null
Property
Parking
- Total spaces: 3
- Parking features: Garage Door Opener
- Has garage: Yes
Features
- Stories: 2
- Pool features: None
Lot
- Size: 3,786 Square Feet
Details
- Additional structures: Shed
- Parcel number: 145210099
Construction
Type & style
- Home type: SingleFamily
- Property subtype: Single Family Residence
Materials
- Brick, Vinyl Siding
- Foundation: Poured Concrete
- Roof: Asphalt Shingle
Utilities & green energy
- Sewer: Sewer
Community & HOA
Location
- Region: Ottawa
Financial & listing details
- Annual tax amount: C$4,452
- Date on market: 8/19/2026
Price history
Price history is unavailable.
Public tax history
Tax history is unavailable.
Climate risks
Neighborhood: K4A
Nearby schools
GreatSchools rating
No schools nearby
We couldn't find any schools near this home.
- C$--1 bd1 ba612 sqft2190 Tenth Line Rd #2B4B1C9CF, Ottawa, ON K4A2Z1Off Market
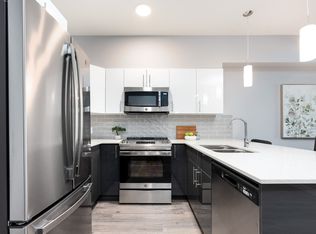
- C$--2 bd2 ba902 sqft2190 Tenth Line Rd #90B7ABE01, Ottawa, ON K4A2Z1Off Market
- C$--3 bd2 ba1k sqft2190 Tenth Line Rd #46DD38956, Ottawa, ON K4A2Z1Off Market
- C$--2 bd2 ba902 sqft2190 Tenth Line Rd #955555, Ottawa, ON K4A2Z1Off Market
- C$--1 bd1 ba612 sqft2190 Tenth Line Rd #955554, Ottawa, ON K4A2Z1Off Market
- C$--3 bd2 ba1k sqft2190 Tenth Line Rd #955557, Ottawa, ON K4A2Z1Off Market
- C$--1 bd1 ba631 sqft2190 Tenth Line Rd #1336757, Ottawa, ON K4A2Z1Off Market
- C$--2 bd2 ba902 sqft2190 Tenth Line Rd #1336762, Ottawa, ON K4A2Z1Off Market
Similar homes
- C$610,0003 bd3 ba-- sqft561 Aquaview Dr, Ottawa, ON K4A 4V4For Sale
 MLS ID #X13685716, REMAX BOARDWALK REALTY. TRREB
 - C$599,9003 bd2 ba-- sqft377 Leanne St, Ottawa, ON K1E 1V8For Sale
 MLS ID #X13631266, RE/MAX ABSOLUTE REALTY INC.. TRREB
 - C$664,9003 bd3 ba-- sqft489 Rougemount Cres, Ottawa, ON K4A 2Z7For Sale
 MLS ID #X13550338, EXIT REALTY MATRIX. TRREB
 - C$525,0003 bd2 ba-- sqft1408 Major Rd, Ottawa, ON K1E 1H4For Sale
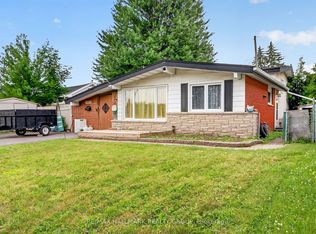 MLS ID #X13552472, RE/MAX HALLMARK REALTY GROUP. TRREB
 - C$615,0003 bd2 ba-- sqft1475 Deavy Way, Ottawa, ON K1E 2W7For SaleMLS ID #X13587306, RE/MAX HALLMARK SAM MOUSSA REALTY. TRREB
- C$635,0004 bd2 ba-- sqft337 Roxdale Ave, Ottawa, ON K1E 1T9For SaleMLS ID #X13512672, RE/MAX ABSOLUTE WALKER REALTY. TRREB
- C$600,0004 bd3 ba-- sqft1626 Prestwick Dr, Ottawa, ON K1E 2Y1For SaleMLS ID #X13482400, CENTURY 21 SYNERGY REALTY INC.. TRREB
- C$659,9003 bd4 ba-- sqft1675 Lacombe Dr, Ottawa, ON K4A 2R9For SaleMLS ID #X13627654, CENTURY 21 ACTION POWER TEAM LTD.. TRREB
- C$829,9003 bd4 ba-- sqft240 Hoylake Cres, Ottawa, ON K1E 2M8For SaleMLS ID #X13690766, ROYAL LEPAGE TEAM REALTY. TRREB
- C$789,9003 bd3 ba-- sqft1683 Des Perdrix Cres, Ottawa, ON K1C 5E2For SaleMLS ID #X13689732, EXP REALTY. TRREB
- C$764,9004 bd4 ba-- sqft1673 Neptune Way, Ottawa, ON K4A 4L3For SaleMLS ID #X13690548, RE/MAX HALLMARK REALTY GROUP. TRREB
- C$639,9004 bd2 ba-- sqft396 Hatfield Cres, Ottawa, ON K1E 1M8For SaleMLS ID #X13517876, EXP REALTY. TRREB
- C$615,0003 bd3 ba-- sqft637 Prominence Way, Ottawa, ON K4A 5K7For SaleMLS ID #X13654672, RIGHT AT HOME REALTY. TRREB
- C$675,0003 bd3 ba-- sqft596 Deancourt Cres, Ottawa, ON K4A 3G5For SaleMLS ID #X13586928, CENTURY 21 SYNERGY REALTY INC.. TRREB
- C$749,9004 bd3 ba-- sqft1657 Bottriell Way, Ottawa, ON K4A 1W1For SaleMLS ID #X13674978, RE/MAX DELTA REALTY TEAM. TRREB
- C$674,9003 bd2 ba-- sqft303 Hoylake Cres, Ottawa, ON K1E 1M1For SaleMLS ID #X13235142, CENTURY 21 ACTION POWER TEAM LTD.. TRREB
- C$599,9003 bd2 ba-- sqft1392 Chartrand Ave, Ottawa, ON K1E 1H8For SaleMLS ID #X13591832, REMAX BOARDWALK REALTY. TRREB
- C$545,0003 bd3 ba-- sqft1432 Deavy Way E, Ottawa, ON K1E 2W8For SaleMLS ID #X13650382, EXIT REALTY MATRIX. TRREB
- C$730,0003 bd2 ba-- sqft697 Levac Dr, Ottawa, ON K4A 2R3For SaleMLS ID #X13666502, EXIT REALTY MATRIX. TRREB
- C$715,0004 bd4 ba-- sqft117 Lerta Way, Ottawa, ON K4A 0W5For SaleMLS ID #X13690930, PAUL RUSHFORTH REAL ESTATE INC.. TRREB
