This family home in the neighbourhood of Cardinal Creek, Orleans is ready for you to just move in and enjoy! Convenient location with easy access to the highway, walking distance to the LRT and nearby shopping! Live within minutes to Petrie Island and spend summers at the beach! Tamarack home built in 2016, this spacious layout includes 4 bedrooms, loft, and a den space with over 3000 sq ft above ground plus a large finished basement. 9FT ceilings on the main level with a formal family room and dining room with pot lights. Fantastic family area with the kitchen open to the family room. Cabinets galore and newer appliances (2023). Cook dinner on the gas stove and watch over the kiddies at the kitchen island while they are doing their homework. Love to entertain? Make use of the butler's pantry for serving your guests. Additional pantry closet creates added storage. Convenience of main level laundry/mud room. Upstairs, the primary bedroom features a walk in closet and a 5 piece ensuite bathroom. Plus a BONUS den space off your primary bedroom! Walk in closets for two of the other bedrooms. No need to share a bathroom in this house with 4 bathrooms! Loft space makes a cozy ready nook. Recently finished basement rec room space with a full wet bar and full bathroom that has heated floors. The basement is the perfect teen zone or entertaining space. A backyard made for outdoor fun and relaxation. Dine outside under the gazebo on your maintenance free PVC deck. Go for a dip in the salt water system swim spa and gaze over the gardens. (Living room, dining room and hallway up the stairs have been AI altered to change the wall colour from blue to off white).
For sale
C$1,099,900
703 Mashkig Ave, Ottawa, ON K4A 0Y7
4beds
4baths
Single Family Residence
Built in ----
4,721 Square Feet Lot
$-- Zestimate®
C$--/sqft
C$-- HOA
What's special
Gas stoveKitchen islandGaze over the gardens
- 34 days
- 9
- 0
Zillow last checked:
Listing updated:
Listed by:
SOLID ROCK REALTY
Source: TRREB,MLS®#: X13614900 Originating MLS®#: Ottawa Real Estate Board
Originating MLS®#: Ottawa Real Estate BoardFacts & features
Interior
Bedrooms & bathrooms
- Bedrooms: 4
- Bathrooms: 4
Primary bedroom
- Level: Second
- Dimensions: 7.87 x 4.69
Bedroom
- Level: Second
- Dimensions: 3.58 x 3.65
Bedroom
- Level: Second
- Dimensions: 3.38 x 4.27
Bedroom
- Level: Second
- Dimensions: 3.73 x 4.2
Bathroom
- Level: Basement
- Dimensions: 1.51 x 2.48
Bathroom
- Level: Second
- Dimensions: 2.55 x 3.63
Bathroom
- Level: Main
- Dimensions: 1.47 x 1.88
Bathroom
- Level: Second
- Dimensions: 4.01 x 3.16
Den
- Level: Second
- Dimensions: 2.88 x 2.17
Dining room
- Level: Main
- Dimensions: 3.37 x 3.37
Family room
- Level: Main
- Dimensions: 5.49 x 4.7
Foyer
- Level: Main
- Dimensions: 1.94 x 2.77
Kitchen
- Level: Main
- Dimensions: 5.36 x 4.69
Laundry
- Level: Main
- Dimensions: 2.54 x 3.54
Living room
- Level: Main
- Dimensions: 3.38 x 4.39
Loft
- Level: Second
- Dimensions: 2.51 x 1.98
Other
- Level: Basement
- Dimensions: 2.99 x 2.92
Recreation
- Level: Basement
- Dimensions: 10.45 x 13.21
Heating
- Forced Air, Gas
Cooling
- Central Air
Appliances
- Included: Bar Fridge
Features
- Basement: Finished
- Has fireplace: Yes
- Fireplace features: Natural Gas
Interior area
- Living area range: 3000-3500 null
Property
Parking
- Total spaces: 4
- Parking features: Garage Door Opener
- Has garage: Yes
Features
- Stories: 2
- Pool features: None
Lot
- Size: 4,721 Square Feet
Details
- Parcel number: 145300513
Construction
Type & style
- Home type: SingleFamily
- Property subtype: Single Family Residence
Materials
- Brick Front, Vinyl Siding
- Foundation: Concrete
- Roof: Asphalt Shingle
Details
- Builder name: Tamarack
Utilities & green energy
- Sewer: Sewer
Community & HOA
Location
- Region: Ottawa
Financial & listing details
- Annual tax amount: C$7,543
- Date on market: 7/28/2026
Price history
Price history is unavailable.
Public tax history
Tax history is unavailable.
Climate risks
Neighborhood: Cumberland
Nearby schools
GreatSchools rating
No schools nearby
We couldn't find any schools near this home.

Similar homes
- C$999,9003 bd3 ba-- sqft865 Tewin Cir, Ottawa, ON K4A 1K1For Sale
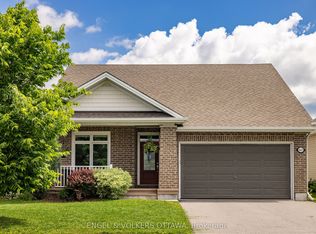 MLS ID #X13583904, ENGEL & VOLKERS OTTAWA. TRREB
 - C$1,095,0006 bd4 ba-- sqft1091 Charest Way, Ottawa, ON K4A 4B1For Sale
 MLS ID #X13670928, RE/MAX HALLMARK REALTY GROUP. TRREB
 - C$949,9004 bd4 ba-- sqft2158 Valenceville Cres, Ottawa, ON K4A 4K4For Sale
 MLS ID #X13650890, RE/MAX ABSOLUTE REALTY INC.. TRREB
 - C$899,9004 bd3 ba-- sqft1602 Proulx Dr, Ottawa, ON K4A 1T5For Sale
 MLS ID #X13676306, ENGEL & VOLKERS OTTAWA. TRREB
