Pride of ownership is evident throughout this beautifully maintained bungalow in Cardinal Creek, ideally situated within a sought-after adult lifestyle enclave of similar homes offering access to a nearby community building designed for social gatherings and neighbourhood events. This inviting home features desirable main-floor living with 9-ft ceilings, rich upgraded walnut hardwood flooring, pot lights throughout, and an upgraded hardwood staircase. The bright open-concept layout is highlighted by a stunning living room with cathedral ceilings and large windows that fill the space with natural light, while the kitchen is beautifully appointed with upgraded walnut cabinetry, quartz countertops, a convenient pantry cabinet, and a spacious island offering enhanced storage and workspace. Two bedrooms are located on the main level, including a spacious primary retreat with walk-in closet and a luxurious 5-piece en-suite featuring double sinks, a soaker tub, and glass walk-in shower. A versatile second bedroom is ideal for guests, a home office, or reading space, complemented by convenient main-floor laundry and a partial bath. The fully finished basement offers upgraded carpeting, a large recreation area centred around a cozy gas fireplace, an additional bedroom, full bathroom, and ample storage. Step outside to an exceptional fenced backyard featuring extensive hardscaping, garden beds, storage shed, hot tub area, and a sleek louvered pergola creating a true outdoor retreat. Additional highlights include a double car garage, covered front porch, customizable LED soffit lighting, and a location close to the future LRT and everyday amenities.
For sale
C$999,900
865 Tewin Cir, Ottawa, ON K4A 1K1
3beds
3baths
Single Family Residence
Built in ----
5,102 Square Feet Lot
$-- Zestimate®
C$--/sqft
C$-- HOA
What's special
- 11 days |
- 29 |
- 1 |
Zillow last checked:
Listing updated:
Listed by:
ENGEL & VOLKERS OTTAWA
Source: TRREB,MLS®#: X13583904 Originating MLS®#: Ottawa Real Estate Board
Originating MLS®#: Ottawa Real Estate BoardFacts & features
Interior
Bedrooms & bathrooms
- Bedrooms: 3
- Bathrooms: 3
Heating
- Forced Air, Gas
Cooling
- Central Air
Features
- None
- Basement: Full,Finished
- Has fireplace: Yes
- Fireplace features: Natural Gas
Interior area
- Living area range: 1500-2000 null
Video & virtual tour
Property
Parking
- Total spaces: 4
- Parking features: Garage
- Has garage: Yes
Features
- Pool features: None
Lot
- Size: 5,102 Square Feet
- Features: Fenced Yard, Park, Public Transit
Details
- Parcel number: 145301008
Construction
Type & style
- Home type: SingleFamily
- Architectural style: Bungalow
- Property subtype: Single Family Residence
Materials
- Vinyl Siding, Brick
- Foundation: Poured Concrete
- Roof: Asphalt Shingle
Utilities & green energy
- Sewer: Sewer
Community & HOA
Location
- Region: Ottawa
Financial & listing details
- Annual tax amount: C$6,386
- Date on market: 7/20/2026
ENGEL & VOLKERS OTTAWA
ENGEL & VOLKERS OTTAWA
By pressing Contact Agent, you agree that the real estate professional identified above may call/text you about your search, which may involve use of automated means and pre-recorded/artificial voices. You don't need to consent as a condition of buying any property, goods, or services. Message/data rates may apply. You also agree to our Terms of Use. Zillow does not endorse any real estate professionals. We may share information about your recent and future site activity with your agent to help them understand what you're looking for in a home.
Price history
Price history is unavailable.
Public tax history
Tax history is unavailable.
Climate risks
Neighborhood: Cumberland
Nearby schools
GreatSchools rating
No schools nearby
We couldn't find any schools near this home.
- C$874,9002 bd3 ba-- sqft871 Tewin Cir, Ottawa, ON K4A1K1For Sale

- C$--2 bd3 ba1.7k sqft781 Keinouche Pl, Ottawa, ON K4A5K3Off Market
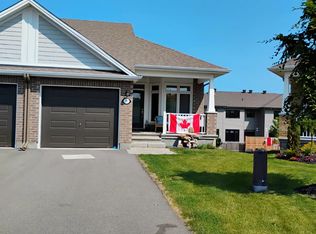
- C$1,049,0002 bd3 ba-- sqft780 Keinouche Pl, Ottawa, ON K4A5K3For Sale

- C$1,395-- bd1 ba-- sqft1225 Old Montreal Rd UNIT 4, Ottawa, ON K4A3N6For Rent

- C$--2 bd1 ba-- sqft1223 Old Montreal Rd #B, Ottawa, ON K4A3N6Off Market
- C$--3 bd3 ba-- sqft318 Mishawashkode St, Ottawa, ON K4A0Y8Off Market
- C$747,0003 bd3 ba-- sqft895 Antonio Farley St, Ottawa, ON K4A5K1For Sale
- C$--3 bd3 ba-- sqft303 Kanashtage Ter, Ottawa, ON K4A5K1Off Market
Similar homes
- C$874,9002 bd3 ba-- sqft871 Tewin Cir, Ottawa, ON K4A 1K1For SaleMLS ID #X13463256, ENGEL & VOLKERS OTTAWA. TRREB
- C$999,9004 bd4 ba-- sqft563 Merkley Dr, Ottawa, ON K4A 1V9For Sale
 MLS ID #X13442658, ENGEL & VOLKERS OTTAWA. TRREB
 - C$999,9994 bd4 ba-- sqft1354 Gaultois Ave, Ottawa, ON K1C 3G6For Sale
 MLS ID #X13148620, RE/MAX HALLMARK REALTY GROUP. TRREB
 - C$1,145,0006 bd4 ba-- sqft1091 Charest Way, Ottawa, ON K4A 4B1For Sale
 MLS ID #X13557146, RE/MAX HALLMARK REALTY GROUP. TRREB
 - C$549,9003 bd2 ba-- sqft776 Vinette Cres, Ottawa, ON K1E 1W9For SaleMLS ID #X13615588, ROYAL LEPAGE INTEGRITY REALTY. TRREB
- C$879,9004 bd4 ba-- sqft266 Trail Side Cir, Ottawa, ON K4A 5B1For SaleMLS ID #X13031174, REMAX YOUR COMMUNITY REALTY. TRREB
- C$809,9003 bd3 ba-- sqft844 Swallowtail Cres N, Ottawa, ON K4A 4M5For SaleMLS ID #X13208504, ENGEL & VOLKERS OTTAWA. TRREB
- C$999,9004 bd4 ba-- sqft184 Felicity Cres, Ottawa, ON K1W 0C2For SaleMLS ID #X13004430, AVENUE NORTH REALTY INC.. TRREB
- C$999,9004 bd4 ba-- sqft54 Granite St, Clarence Rockland, ON K4K 0H8For SaleMLS ID #X13541380, CENTURY 21 TITANS REALTY INC.. TRREB
- C$714,9004 bd4 ba-- sqft1981 Orchardview Ave, Ottawa, ON K4A 3B8For SaleMLS ID #X13560730, REAL BROKER ONTARIO LTD.. TRREB
- C$724,9004 bd4 ba-- sqft652 Thicket Way, Ottawa, ON K4A 3A7For SaleMLS ID #X13561914, RE/MAX HALLMARK REALTY GROUP. TRREB
- C$629,9903 bd3 ba-- sqft310 Kanashtage Ter, Ottawa, ON K4A 5J9For SaleMLS ID #X13207782, ROYAL LEPAGE TEAM REALTY. TRREB
- C$814,9004 bd3 ba-- sqft779 Ovation Grv, Ottawa, ON K1T 0X6For SaleMLS ID #X13624114, ROYAL LEPAGE TEAM REALTY. TRREB
- C$999,9005 bd4 ba-- sqft122 Helen Rapp Way, Ottawa, ON K1T 0N4For SaleMLS ID #X13564104, ENGEL & VOLKERS OTTAWA. TRREB
- C$1,125,0004 bd3 ba-- sqft245 Lucinda Cres, Ottawa, ON K1W 0A1For SaleMLS ID #X13501168, RE/MAX ABSOLUTE WALKER REALTY. TRREB
- C$779,9004 bd3 ba-- sqft1646 Grey Nuns Dr, Ottawa, ON K1C 1T7For SaleMLS ID #X13521978, ROYAL LEPAGE INTEGRITY REALTY. TRREB
- C$936,0004 bd3 ba-- sqft789 Fiddlehead St, Ottawa, ON K1T 0N2For SaleMLS ID #X13588438, ROYAL LEPAGE INTEGRITY REALTY. TRREB
- C$1,029,0005 bd6 ba-- sqft5 Cassone Ct, Ottawa, ON K2G 5V6For SaleMLS ID #X13538256, ENGEL & VOLKERS OTTAWA. TRREB
- C$849,9004 bd2 ba-- sqft2250 Urbandale Dr, Ottawa, ON K1G 3G6For SaleMLS ID #X13610026, ROYAL LEPAGE TEAM REALTY. TRREB
- C$699,0003 bd3 ba-- sqft6592 Windsong Ave, Ottawa, ON K1C 6M9For SaleMLS ID #X13462710, ENGEL & VOLKERS OTTAWA. TRREB
