One of Fallingbrook's finest stone homes offering over 2,500 sq. ft., 4 bedrooms, 3.5 bathrooms, and a professionally landscaped backyard retreat. Built by MacDonald Homes and lovingly maintained by the same owners for nearly 30 years, this home showcases exceptional craftsmanship and true pride of ownership. From the timeless full-stone exterior and elegant front hardscaping to the meticulously maintained interior, every detail has been thoughtfully cared for. The main floor offers spacious principal rooms, beautiful hardwood flooring, and a functional layout perfect for both everyday living and entertaining. Upstairs, the oversized primary bedroom provides a peaceful retreat, while the additional bedrooms offer plenty of space for a growing family. The finished basement features a new drop ceiling with modern pot lighting, a large recreation room, games room, spare bedroom, and a full bathroom, giving you endless flexibility for entertaining, guests, or multigenerational living. Step outside to your own private backyard oasis. Professionally landscaped with stunning flat-stone hardscaping, mature gardens, a tranquil pond, and multiple entertaining areas, this backyard is designed to be enjoyed all summer long. The garage has also been freshly drywalled and finished with a durable epoxy floor, adding even more value. Located in the heart of Fallingbrook, close to excellent schools, parks, walking trails, shopping, and all amenities, this is a rare opportunity to own one of the area's most distinguished homes. Homes offering this level of quality, care, and craftsmanship rarely become available.
For sale
C$999,900
563 Merkley Dr, Ottawa, ON K4A 1V9
4beds
4baths
Single Family Residence
Built in ----
4,976 Square Feet Lot
$-- Zestimate®
C$--/sqft
C$-- HOA
What's special
Professionally landscaped backyard retreatTimeless full-stone exteriorElegant front hardscapingMeticulously maintained interiorSpacious principal roomsBeautiful hardwood flooringPrivate backyard oasis
- 51 days |
- 23 |
- 0 |
Zillow last checked:
Listing updated:
Listed by:
ENGEL & VOLKERS OTTAWA
Source: TRREB,MLS®#: X13442658 Originating MLS®#: Ottawa Real Estate Board
Originating MLS®#: Ottawa Real Estate BoardFacts & features
Interior
Bedrooms & bathrooms
- Bedrooms: 4
- Bathrooms: 4
Primary bedroom
- Level: Second
- Dimensions: 6.19 x 6.91
Bedroom 2
- Level: Second
- Dimensions: 3.88 x 4.19
Bedroom 3
- Level: Second
- Dimensions: 3.88 x 3.51
Bedroom 4
- Level: Second
- Dimensions: 4.18 x 4.27
Breakfast
- Level: Main
- Dimensions: 2.83 x 3.4
Other
- Level: Basement
- Dimensions: 4.11 x 3.93
Dining room
- Level: Main
- Dimensions: 3.87 x 3.8
Family room
- Level: Main
- Dimensions: 4.15 x 4.76
Foyer
- Level: Main
- Dimensions: 2.14 x 1.85
Game room
- Level: Basement
- Dimensions: 4.11 x 3.1
Kitchen
- Level: Main
- Dimensions: 3.83 x 2.97
Laundry
- Level: Main
- Dimensions: 2.35 x 3.65
Living room
- Level: Main
- Dimensions: 3.87 x 6.34
Media room
- Level: Basement
- Dimensions: 5.84 x 3.96
Recreation
- Level: Basement
- Dimensions: 5.04 x 8.25
Utility room
- Level: Basement
- Dimensions: 5.84 x 2.62
Heating
- Forced Air, Gas
Cooling
- Central Air
Appliances
- Included: Water Heater Owned, Instant Hot Water
Features
- ERV/HRV
- Flooring: Carpet Free
- Basement: Full
- Has fireplace: Yes
- Fireplace features: Wood Burning
Interior area
- Living area range: 2500-3000 null
Video & virtual tour
Property
Parking
- Total spaces: 6
- Parking features: Inside Entrance, Garage Door Opener
- Has garage: Yes
Features
- Stories: 2
- Patio & porch: Deck
- Exterior features: Landscaped
- Pool features: None
Lot
- Size: 4,976 Square Feet
- Features: Fenced Yard, Public Transit, School Bus Route
Details
- Additional structures: Fence - Full
- Parcel number: 145150155
Construction
Type & style
- Home type: SingleFamily
- Property subtype: Single Family Residence
Materials
- Stone, Vinyl Siding
- Foundation: Concrete
- Roof: Asphalt Shingle
Utilities & green energy
- Sewer: Sewer
Community & HOA
Location
- Region: Ottawa
Financial & listing details
- Annual tax amount: C$5,850
- Date on market: 6/14/2026
E
ENGEL & VOLKERS OTTAWA
By pressing Contact Agent, you agree that the real estate professional identified above may call/text you about your search, which may involve use of automated means and pre-recorded/artificial voices. You don't need to consent as a condition of buying any property, goods, or services. Message/data rates may apply. You also agree to our Terms of Use. Zillow does not endorse any real estate professionals. We may share information about your recent and future site activity with your agent to help them understand what you're looking for in a home.
Price history
Price history is unavailable.
Public tax history
Tax history is unavailable.
Climate risks
Neighborhood: K4A
Nearby schools
GreatSchools rating
No schools nearby
We couldn't find any schools near this home.
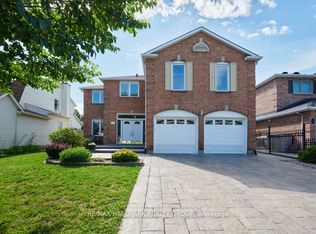
- C$1,100,0005 bd4 ba-- sqft1687 Orford Cres, Ottawa, ON K4A1V9For Sale
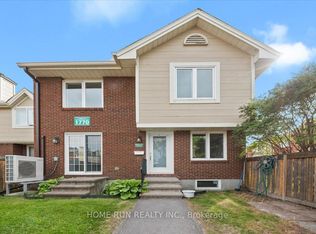
- C$399,9003 bd2 ba-- sqft1770 Cabaret Ln #104, Ottawa, ON K4A2G1For Sale
- C$379,9003 bd2 ba-- sqft1760 Cabaret Ln #205, Ottawa, ON K4A2H1For Sale

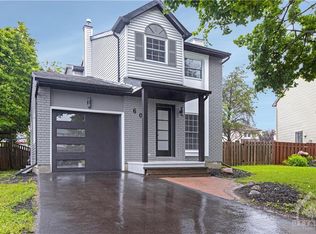
- C$--4 bd3 ba-- sqft601 Simoneau Way, Ottawa, ON K4A1P8Off Market
- C$--1 bd1 ba-- sqft1795 Marsala Cres #102, Ottawa, ON K4A2E9Off Market
- C$399,9002 bd2 ba-- sqft1835 Marsala Cres #201, Ottawa, ON K4A2E5For Sale
- C$--1 bd1 ba1k sqft1835 Marsala Cres #205, Ottawa, ON K4A2E5Off Market
- C$--1 bd1 ba930 sqft465 Canteval Ter #102, Ottawa, ON K4A2C7Off Market
Similar homes
- C$999,9003 bd3 ba-- sqft865 Tewin Cir, Ottawa, ON K4A 1K1For Sale
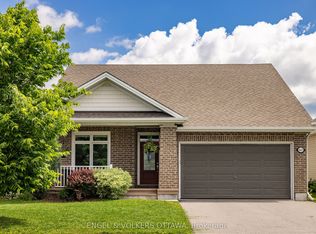 MLS ID #X13583904, ENGEL & VOLKERS OTTAWA. TRREB
 - C$1,100,0004 bd4 ba-- sqft6879 Edgar Brault St, Ottawa, ON K1C 1L6For Sale
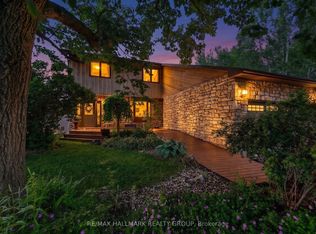 MLS ID #X13500814, RE/MAX HALLMARK REALTY GROUP. TRREB
 - C$980,0005 bd5 ba-- sqft2139 Valin St, Ottawa, ON K4A 4T3For Sale
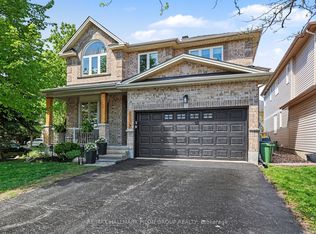 MLS ID #X13548208, RE/MAX HALLMARK PILON GROUP REALTY. TRREB
 - C$899,9005 bd4 ba-- sqft2104 Sandy Oaks Dr, Ottawa, ON K1W 1H5For Sale
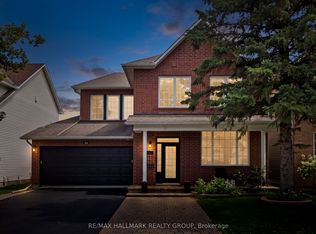 MLS ID #X13628008, RE/MAX HALLMARK REALTY GROUP. TRREB
 - C$839,9004 bd3 ba-- sqft770 Beauregard Cres, Ottawa, ON K4A 3C7For SaleMLS ID #X13614090, POWER MARKETING REAL ESTATE INC.. TRREB
- C$899,9005 bd4 ba-- sqft2039 Calico Cres, Ottawa, ON K4A 4L7For SaleMLS ID #X13504418, RE/MAX HALLMARK PILON GROUP REALTY. TRREB
- C$949,0006 bd4 ba-- sqft2165 Blue Willow Cres, Ottawa, ON K1W 1K7For SaleMLS ID #X13604948, POWER MARKETING REAL ESTATE INC.. TRREB
- C$1,099,9004 bd3 ba-- sqft2985 Leo Ln, Ottawa, ON K4C 1A6For SaleMLS ID #X13582120, RE/MAX HALLMARK EXCELLENCE GROUP REALTY. TRREB
- C$849,9002 bd3 ba-- sqft569 Princess Louise Dr, Ottawa, ON K4A 1Z1For SaleMLS ID #X13448916, ROYAL LEPAGE PERFORMANCE REALTY. TRREB
- C$1,145,0006 bd4 ba-- sqft1091 Charest Way, Ottawa, ON K4A 4B1For SaleMLS ID #X13557146, RE/MAX HALLMARK REALTY GROUP. TRREB
- C$1,125,0004 bd3 ba-- sqft245 Lucinda Cres, Ottawa, ON K1W 0A1For SaleMLS ID #X13501168, RE/MAX ABSOLUTE WALKER REALTY. TRREB
- C$874,9002 bd3 ba-- sqft871 Tewin Cir, Ottawa, ON K4A 1K1For SaleMLS ID #X13463256, ENGEL & VOLKERS OTTAWA. TRREB
- C$779,9004 bd3 ba-- sqft1646 Grey Nuns Dr, Ottawa, ON K1C 1T7For SaleMLS ID #X13521978, ROYAL LEPAGE INTEGRITY REALTY. TRREB
- C$1,085,0004 bd4 ba-- sqft29 Chesswood Ct, Ottawa, ON K2E 7E3For SaleMLS ID #X13634192, SUTTON GROUP - OTTAWA REALTY. TRREB
- C$1,025,0003 bd3 ba-- sqft304 Riverdale Ave, Ottawa, ON K1S 1R5For SaleMLS ID #X13623314, ENGEL & VOLKERS OTTAWA. TRREB
- C$1,095,0005 bd4 ba-- sqft4 Doris Ave, Ottawa, ON K1T 3W8For SaleMLS ID #X13619508, SYNERCAPITAL INVESTMENT REALTY. TRREB
- C$809,9003 bd3 ba-- sqft844 Swallowtail Cres N, Ottawa, ON K4A 4M5For SaleMLS ID #X13208504, ENGEL & VOLKERS OTTAWA. TRREB
- C$1,099,0004 bd3 ba-- sqft2343 Whitehaven Cres, Ottawa, ON K2B 5H2For SaleMLS ID #X13633052, ENGEL & VOLKERS OTTAWA. TRREB
- C$950,0004 bd3 ba-- sqft6983 Lakes Park Dr, Ottawa, ON K4P 1M6For SaleMLS ID #X13629722, COLDWELL BANKER FIRST OTTAWA REALTY. TRREB
- C$999,9004 bd3 ba-- sqft1674 Landry Rd, Clarence Rockland, ON K0A 1N0For SaleMLS ID #X13222336, CENTURY 21 ACTION POWER TEAM LTD.. TRREB
