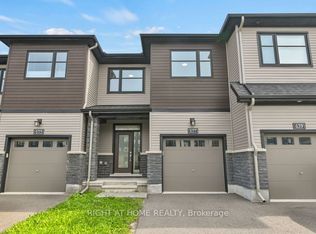
This corner lot unit townhome offers a bright, open layout with modern flooring throughout the main level and extra windows that fill the home with natural light. The open-concept main floor is anchored by a modern kitchen featuring quartz countertops, island with seating, stainless steel appliances, ample cabinetry, and pantry, flowing seamlessly into the living and dining areas. A gas fireplace adds warmth and definition to the space. The second level includes 3 spacious bedrooms, including a well-appointed primary suite with a walk-in closet and a convenient laundry room with cabinets and sink with quartz countertop. All upper level washroom sinks are with quartz countertop. The finished basement provides flexible additional space ideal for a family room, home office, or a gym, along with a large dedicated storage room. The fully fenced backyard with interlock offers privacy and everyday functionality. Newly built and well maintained, this home is located directly across a future school and a brand new park in Cardinal Creek, a growing, family friendly community known for its parks, trails, and convenient access to shopping, schools, and commuter routes.
For sale
C$747,000
895 Antonio Farley St, Ottawa, ON K4A 5K1
3beds
3baths
Townhouse
Built in ----
3,305 Square Feet Lot
$-- Zestimate®
C$--/sqft
C$-- HOA
What's special
Corner lotBright open layoutOpen-concept main floorModern kitchenQuartz countertopsIsland with seatingStainless steel appliances
- 123 days |
- 4 |
- 0 |
Zillow last checked:
Listing updated:
Listed by:
RIGHT AT HOME REALTY
Source: TRREB,MLS®#: X13022960 Originating MLS®#: Ottawa Real Estate Board
Originating MLS®#: Ottawa Real Estate BoardFacts & features
Interior
Bedrooms & bathrooms
- Bedrooms: 3
- Bathrooms: 3
Primary bedroom
- Level: Second
- Dimensions: 3.86 x 4.87
Bedroom 2
- Level: Second
- Dimensions: 2.76 x 3.65
Bedroom 3
- Level: Second
- Dimensions: 3.04 x 4.11
Bathroom
- Level: Second
- Dimensions: 4.62 x 1.85
Bathroom
- Level: Ground
- Dimensions: 1.44 x 1.42
Bathroom
- Level: Second
- Dimensions: 2.42 x 2.31
Dining room
- Level: Ground
- Dimensions: 2.49 x 3.96
Foyer
- Level: Ground
- Dimensions: 3.81 x 1.75
Kitchen
- Level: Ground
- Dimensions: 2.48 x 3.65
Laundry
- Level: Second
- Dimensions: 2.66 x 1.9
Living room
- Level: Ground
- Dimensions: 3.4 x 6.62
Recreation
- Level: Basement
- Dimensions: 5.58 x 4.11
Heating
- Forced Air, Gas
Cooling
- Central Air
Appliances
- Included: Water Heater
Features
- Primary Bedroom - Main Floor
- Basement: Finished,Full
- Has fireplace: Yes
Interior area
- Living area range: 1500-2000 null
Video & virtual tour
Property
Parking
- Total spaces: 3
- Parking features: Garage
- Has garage: Yes
Features
- Stories: 2
- Pool features: None
Lot
- Size: 3,305 Square Feet
Details
- Parcel number: 145301419
Construction
Type & style
- Home type: Townhouse
- Property subtype: Townhouse
Materials
- Vinyl Siding, Stone
- Foundation: Poured Concrete
- Roof: Asphalt Shingle
Utilities & green energy
- Sewer: Sewer
Community & HOA
Location
- Region: Ottawa
Financial & listing details
- Annual tax amount: C$4,881
- Date on market: 4/21/2026
Price history
Price history is unavailable.
Public tax history
Tax history is unavailable.
Climate risks
Neighborhood: Cumberland
Nearby schools
GreatSchools rating
No schools nearby
We couldn't find any schools near this home.
- C$--3 bd3 ba-- sqft303 Kanashtage Ter, Ottawa, ON K4A5K1Off Market
- C$629,9903 bd3 ba-- sqft310 Kanashtage Ter, Ottawa, ON K4A5J9For Sale

- C$--2 bd3 ba1.7k sqft781 Keinouche Pl, Ottawa, ON K4A5K3Off Market
- C$999,9003 bd3 ba-- sqft865 Tewin Cir, Ottawa, ON K4A1K1For Sale
- C$874,9002 bd3 ba-- sqft871 Tewin Cir, Ottawa, ON K4A1K1For Sale
- C$619,9002 sqft1198 Arbuste Ave, Ottawa, ON K4C1C2Lot/Land
- C$---- bd1 ba-- sqft1225 Old Montreal Rd UNIT 4, Ottawa, ON K4A3N6Off Market
- C$--2 bd1 ba-- sqft1223 Old Montreal Rd #B, Ottawa, ON K4A3N6Off Market
Similar homes
- C$629,9903 bd3 ba-- sqft310 Kanashtage Ter, Ottawa, ON K4A 5J9For SaleMLS ID #X13207782, ROYAL LEPAGE TEAM REALTY. TRREB
- C$658,9003 bd3 ba-- sqft629 Knotridge St, Ottawa, ON K1W 0N7For Sale
 MLS ID #X13703140, GRAPE VINE REALTY INC.. TRREB
 - C$659,9903 bd3 ba-- sqft2224 Angelica Ave, Ottawa, ON K4A 0S7For Sale
 MLS ID #X13670550, ROYAL LEPAGE TEAM REALTY. TRREB
 - C$615,0003 bd3 ba-- sqft637 Prominence Way, Ottawa, ON K4A 5K7For Sale
 MLS ID #X13654672, RIGHT AT HOME REALTY. TRREB
 - C$639,9003 bd3 ba-- sqft253 Shinleaf Cres, Ottawa, ON K1W 0J2For SaleMLS ID #X13692694, EXP REALTY. TRREB
- C$674,9003 bd3 ba-- sqft624 Spring Valley Dr, Ottawa, ON K1W 0C5For SaleMLS ID #X13680048, RIGHT AT HOME REALTY. TRREB
- C$699,0004 bd4 ba-- sqft171 Lerta Way, Ottawa, ON K4A 0W5For SaleMLS ID #X13591748, POWER MARKETING REAL ESTATE INC.. TRREB
- C$609,9003 bd3 ba-- sqft1433 Comfrey Cres, Ottawa, ON K4A 0L8For SaleMLS ID #X13634014, ROYAL LEPAGE INTEGRITY REALTY. TRREB
- C$614,9003 bd3 ba-- sqft132 Montmorency Way, Ottawa, ON K4A 0J2For SaleMLS ID #X13676398, REMAX BOARDWALK REALTY. TRREB
- C$586,0003 bd3 ba-- sqft1862 Arrowgrass Way, Ottawa, ON K4A 0C9For SaleMLS ID #X13611642, ROYAL LEPAGE PERFORMANCE REALTY. TRREB
- C$649,8993 bd3 ba-- sqft73 Damselfish Walk, Ottawa, ON K4A 2N3For SaleMLS ID #X13617066, PAUL RUSHFORTH REAL ESTATE INC.. TRREB
- C$689,9003 bd3 ba-- sqft208 Butterfly Walk, Ottawa, ON K1W 0G6For SaleMLS ID #X13644008, RE/MAX HALLMARK PILON GROUP REALTY. TRREB
- C$600,0003 bd3 ba-- sqft306 Guppy Grv, Ottawa, ON K4A 5G8For SaleMLS ID #X13431882, RIGHT AT HOME REALTY. TRREB
- C$649,9004 bd4 ba-- sqft1879 Belcourt Blvd, Ottawa, ON K1C 4N3For SaleMLS ID #X13695260, PAUL RUSHFORTH REAL ESTATE INC.. TRREB
- C$569,0003 bd3 ba-- sqft1403 Beaucourt Pl, Ottawa, ON K4A 1W3For SaleMLS ID #X13576290, ROYAL LEPAGE PERFORMANCE REALTY. TRREB
- C$564,9003 bd3 ba-- sqft561 Petrichor Cres, Ottawa, ON K4A 0Y4For SaleMLS ID #X13666410, ENGEL & VOLKERS OTTAWA. TRREB
- C$675,0003 bd3 ba-- sqft805 Cerulean Way, Ottawa, ON K1W 0S7For SaleMLS ID #X13637694, POWER MARKETING REAL ESTATE INC.. TRREB
- C$779,9005 bd4 ba-- sqft142 Shallow Pond Pl E, Ottawa, ON K4A 5N9For SaleMLS ID #X13143678, ROYAL LEPAGE INTEGRITY REALTY. TRREB
- C$585,0003 bd2 ba-- sqft1655 Greywood Dr, Ottawa, ON K1C 7L9For SaleMLS ID #X13666336, RE/MAX HALLMARK REALTY GROUP. TRREB
- C$619,9003 bd3 ba-- sqft316 Bryarton St, Ottawa, ON K1C 7R5For SaleMLS ID #X13646112, ROYAL LEPAGE TEAM REALTY. TRREB
