Welcome to 253 Shinleaf Crescent, a beautifully maintained Strata Model townhouse offering a thoughtful layout, stylish finishes, and comfortable living spaces. The bright, open-concept main floor features elegant hardwood flooring throughout the living and dining areas, creating a warm and inviting atmosphere. At the heart of the home, the modern kitchen is equipped with upgraded quartz countertops, stainless steel appliances, a contemporary backsplash, and a spacious pantry-combining style and functionality for everyday living and entertaining. A striking circular staircase leads to the second level, where the spacious primary bedroom offers a walk-in closet and a luxurious upgraded 5-piece ensuite complete with a relaxing Roman tub and double sink. Two additional generously sized bedrooms, a convenient second-floor laundry room, and a well-appointed 4-piece main bathroom complete the upper level. The fully finished basement provides even more living space with a large family room and cozy gas fireplace-perfect for movie nights, entertaining guests, a home office, or simply unwinding with family. Set in the desirable Trails Edge community, this home is surrounded by parks, walking trails and family-friendly amenities, with nearby schools and easy access to the natural beauty of the Mer Bleue Greenbelt. Enjoy convenient access to shopping, restaurants, recreation facilities and everyday essentials along the Innes Road corridor, while major routes make commuting throughout Orléans and into Ottawa convenient.
For sale
C$639,900
253 Shinleaf Cres, Ottawa, ON K1W 0J2
3beds
3baths
Townhouse
Built in ----
2,002 Square Feet Lot
$-- Zestimate®
C$--/sqft
C$-- HOA
What's special
Thoughtful layoutStylish finishesComfortable living spacesBright open-concept main floorWarm and inviting atmosphereModern kitchenUpgraded quartz countertops
- 3 days |
- 5 |
- 0 |
Zillow last checked:
Listing updated:
Listed by:
EXP REALTY
Source: TRREB,MLS®#: X13692694 Originating MLS®#: Ottawa Real Estate Board
Originating MLS®#: Ottawa Real Estate BoardFacts & features
Interior
Bedrooms & bathrooms
- Bedrooms: 3
- Bathrooms: 3
Heating
- Forced Air, Gas
Cooling
- Central Air
Features
- Other
- Basement: Finished
- Has fireplace: Yes
Interior area
- Living area range: 1500-2000 null
Video & virtual tour
Property
Parking
- Total spaces: 2
- Parking features: Garage
- Has garage: Yes
Features
- Stories: 2
- Pool features: None
Lot
- Size: 2,002 Square Feet
Details
- Parcel number: 044041378
Construction
Type & style
- Home type: Townhouse
- Property subtype: Townhouse
Materials
- Brick, Vinyl Siding
- Foundation: Poured Concrete
- Roof: Asphalt Shingle
Utilities & green energy
- Sewer: Sewer
Community & HOA
Location
- Region: Ottawa
Financial & listing details
- Annual tax amount: C$4,236
- Date on market: 8/19/2026
Price history
Price history is unavailable.
Public tax history
Tax history is unavailable.
Climate risks
Neighborhood: Orléans
Nearby schools
GreatSchools rating
No schools nearby
We couldn't find any schools near this home.
- C$679,9003 bd3 ba-- sqft255 Shinleaf Cres, Ottawa, ON K1W0J2For Sale
- C$975,0004 bd3 ba-- sqft260 Shinleaf Cres, Ottawa, ON K1W0J2For Sale
- C$999,9005 bd4 ba-- sqft266 Shinleaf Cres, Ottawa, ON K1W0J2For Sale
- C$--2 bd2 ba-- sqft369 Axis Way, Ottawa, ON K1W0L7Off Market
- C$495,9003 bd3 ba-- sqft359 Axis Way, Ottawa, ON K1W0L7For Sale
- C$2,9503 bd3 ba-- sqft264 Trailsedge Way, Ottawa, ON K1W0E8For Rent
- C$--3 bd3 ba-- sqft110 Pin Cherry Grv, Ottawa, ON K1W0J5Off Market
- C$644,9003 bd3 ba-- sqft749 Morningstar Way, Ottawa, ON K1W0G6For Sale
Similar homes
- C$689,9003 bd3 ba-- sqft208 Butterfly Walk, Ottawa, ON K1W 0G6For Sale
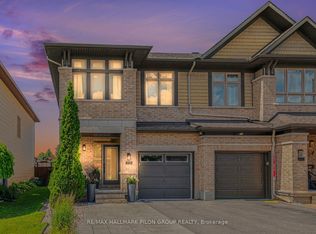 MLS ID #X13644008, RE/MAX HALLMARK PILON GROUP REALTY. TRREB
 - C$675,0003 bd3 ba-- sqft805 Cerulean Way, Ottawa, ON K1W 0S7For Sale
 MLS ID #X13637694, POWER MARKETING REAL ESTATE INC.. TRREB
 - C$649,9004 bd4 ba-- sqft1879 Belcourt Blvd, Ottawa, ON K1C 4N3For Sale
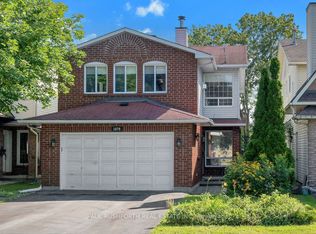 MLS ID #X13695260, PAUL RUSHFORTH REAL ESTATE INC.. TRREB
 - C$599,9003 bd3 ba-- sqft1957 Crestmont Pl, Ottawa, ON K1W 1E4For SaleMLS ID #X13671084, ROYAL LEPAGE INTEGRITY REALTY. TRREB
- C$679,0003 bd3 ba-- sqft769 Cairn Cres, Ottawa, ON K1W 0P4For SaleMLS ID #X13605540, REAL BROKER ONTARIO LTD.. TRREB
- C$649,8993 bd3 ba-- sqft73 Damselfish Walk, Ottawa, ON K4A 2N3For SaleMLS ID #X13617066, PAUL RUSHFORTH REAL ESTATE INC.. TRREB
- C$624,9003 bd3 ba-- sqft305 Lamarche Ave, Ottawa, ON K1W 0M6For SaleMLS ID #X13458042, PAUL RUSHFORTH REAL ESTATE INC.. TRREB
- C$614,9003 bd3 ba-- sqft132 Montmorency Way, Ottawa, ON K4A 0J2For SaleMLS ID #X13676398, REMAX BOARDWALK REALTY. TRREB
- C$624,9003 bd3 ba-- sqft1047 Ventus Way, Ottawa, ON K1W 0S7For SaleMLS ID #X13195130, BENNETT PROPERTY SHOP REALTY. TRREB
- C$599,9003 bd4 ba-- sqft244 Rolling Meadow Cres, Ottawa, ON K1W 0A8For SaleMLS ID #X13597388, RE/MAX HALLMARK PILON GROUP REALTY. TRREB
- C$659,9903 bd3 ba-- sqft2224 Angelica Ave, Ottawa, ON K4A 0S7For SaleMLS ID #X13670550, ROYAL LEPAGE TEAM REALTY. TRREB
- C$589,9003 bd3 ba-- sqft207 Willow Aster Cir, Ottawa, ON K4A 1C9For SaleMLS ID #X13650546, RE/MAX HALLMARK REALTY GROUP. TRREB
- C$599,9003 bd3 ba-- sqft673 Spring Valley Dr, Ottawa, ON K1W 0C7For SaleMLS ID #X13555446, RE/MAX HALLMARK PILON GROUP REALTY. TRREB
- C$564,9003 bd3 ba-- sqft561 Petrichor Cres, Ottawa, ON K4A 0Y4For SaleMLS ID #X13666410, ENGEL & VOLKERS OTTAWA. TRREB
- C$585,0003 bd2 ba-- sqft1655 Greywood Dr, Ottawa, ON K1C 7L9For SaleMLS ID #X13666336, RE/MAX HALLMARK REALTY GROUP. TRREB
- C$599,9003 bd3 ba-- sqft345 Cooks Mill Cres, Ottawa, ON K1V 2N3For SaleMLS ID #X13701588, AVENUE NORTH REALTY INC.. TRREB
- C$609,9003 bd3 ba-- sqft1433 Comfrey Cres, Ottawa, ON K4A 0L8For SaleMLS ID #X13634014, ROYAL LEPAGE INTEGRITY REALTY. TRREB
- C$585,0004 bd4 ba-- sqft5981 Pineglade Cres, Ottawa, ON K1W 1G7For SaleMLS ID #X13612610, REMAX BOARDWALK REALTY. TRREB
- C$699,0004 bd4 ba-- sqft171 Lerta Way, Ottawa, ON K4A 0W5For SaleMLS ID #X13591748, POWER MARKETING REAL ESTATE INC.. TRREB
- C$549,9003 bd3 ba-- sqft159 Montmorency Way, Ottawa, ON K4A 0J3For SaleMLS ID #X13552184, ROYAL LEPAGE TEAM REALTY. TRREB
