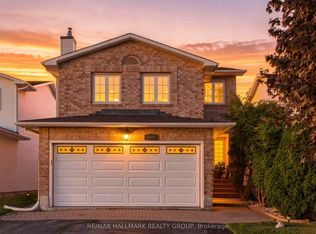
Nestled on a mature, beautifully landscaped lot in the sought-after Fallingbrook community, this spacious two-storey home features four bedrooms and 2.5 bathrooms with impressive space and versatility. A wide interlocking brick driveway leads to the attached double garage, providing excellent curb appeal and ample parking. Step through the elegant double French doors into an inviting interior featuring hardwood, ceramic, and parquet flooring throughout. The kitchen offers granite countertops, generous cupboard space, and a bright eat-in area that flows seamlessly into the cozy family room with a wood-burning fireplace. Separate living and dining rooms provide plenty of space for hosting family and friends. A convenient two-piece powder room and main-floor laundry complete the main level. Upstairs, the spacious primary bedroom features a private ensuite with a relaxing Jacuzzi tub. Three additional generously sized bedrooms share a full bathroom. The partially finished basement offers excellent potential for additional living space and awaits your personal touch. Outside, enjoy the private backyard complete with a stone patio and a charming storage shed, an ideal setting for relaxing, gardening, or enjoying summer evenings. Located close to schools, parks, shopping, and everyday amenities, this home offers a wonderful combination of space, comfort, and an unbeatable location.4 p.m.
For sale
C$729,990
606 Chenier Way, Ottawa, ON K4A 1R1
4beds
3baths
Single Family Residence
Built in ----
5,608 Square Feet Lot
$-- Zestimate®
C$--/sqft
C$-- HOA
What's special
Mature beautifully landscaped lotFour bedroomsWide interlocking brick drivewayAttached double garageExcellent curb appealAmple parkingElegant double french doors
- 89 days
- 22
- 2
Zillow last checked:
Listing updated:
Listed by:
TRU REALTY
Source: TRREB,MLS®#: X13611446 Originating MLS®#: Ottawa Real Estate Board
Originating MLS®#: Ottawa Real Estate BoardFacts & features
Interior
Bedrooms & bathrooms
- Bedrooms: 4
- Bathrooms: 3
Bedroom
- Level: Second
- Dimensions: 5.09 x 8.03
Bedroom 2
- Level: Second
- Dimensions: 3.53 x 2.96
Bedroom 3
- Level: Second
- Dimensions: 3.53 x 4.03
Bedroom 4
- Level: Second
- Dimensions: 4.01 x 2.77
Bathroom
- Level: Second
- Dimensions: 3.09 x 2.02
Breakfast
- Level: Main
- Dimensions: 2.93 x 3.45
Dining room
- Level: Main
- Dimensions: 3.3 x 2.95
Family room
- Level: Lower
- Dimensions: 5.31 x 6.02
Family room
- Level: Main
- Dimensions: 4.95 x 3.35
Foyer
- Level: Main
- Dimensions: 2.95 x 1.77
Kitchen
- Level: Main
- Dimensions: 3.06 x 2.78
Living room
- Level: Main
- Dimensions: 3.3 x 4.89
Other
- Level: Main
- Dimensions: 2.32 x 0.9
Heating
- Forced Air, Gas
Cooling
- Central Air
Appliances
- Included: Water Heater
Features
- Central Vacuum
- Basement: Partially Finished
- Has fireplace: Yes
- Fireplace features: Wood Burning
Interior area
- Living area range: 2000-2500 null
Video & virtual tour
Property
Parking
- Total spaces: 6
- Parking features: Front Yard Parking, Garage Door Opener
- Has garage: Yes
Features
- Stories: 2
- Patio & porch: Patio
- Exterior features: Landscaped, Privacy
- Pool features: None
Lot
- Size: 5,608 Square Feet
- Features: Fenced Yard, Park, Public Transit, School, School Bus Route
- Topography: Dry,Flat,Level
Details
- Additional structures: Garden Shed, Playground, Storage, Fence - Full
- Parcel number: 145150395
Construction
Type & style
- Home type: SingleFamily
- Property subtype: Single Family Residence
Materials
- Brick, Vinyl Siding
- Foundation: Concrete
- Roof: Asphalt Shingle
Utilities & green energy
- Sewer: Sewer
- Water: Unknown
Community & HOA
Community
- Security: Smoke Detector(s), Carbon Monoxide Detector(s)
Location
- Region: Ottawa
Financial & listing details
- Annual tax amount: C$4,918
- Date on market: 7/28/2026
Price history
Price history is unavailable.
Public tax history
Tax history is unavailable.
Climate risks
Neighborhood: K4A
Nearby schools
GreatSchools rating
No schools nearby
We couldn't find any schools near this home.

Similar homes
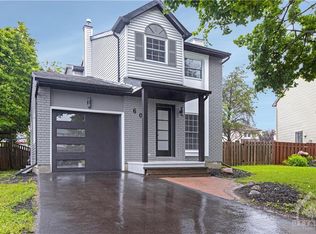
- C$720,0003 bd3 ba-- sqft6104 Vineyard Dr, Ottawa, ON K1C 2K2For Sale
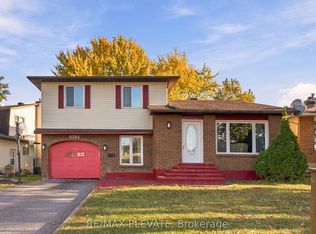 MLS ID #X14112340, RE/MAX ELEVATE. TRREB
 - C$699,9004 bd4 ba-- sqft644 Valin St, Ottawa, ON K4A 3S9For Sale
 MLS ID #X13868860, BENNETT PROPERTY SHOP REALTY. TRREB
 - C$699,9004 bd4 ba-- sqft221 Northwind St, Ottawa, ON K4A 5G3For Sale
 MLS ID #X13646854, EXP REALTY. TRREB
 - C$699,9004 bd3 ba-- sqft6524 Tooney Dr, Ottawa, ON K1C 7H1For Sale
 MLS ID #X13767832, ROYAL LEPAGE TEAM REALTY. TRREB
